Welcome to this beautifully maintained 3-bedroom, 2-bath home in the heart of Providence Village, where comfort meets true community living. Freshly painted throughout and featuring updated fixtures, this home is thoughtfully designed with an open-concept layout. The kitchen flows seamlessly into the main living area—perfect for both everyday living and entertaining. Natural light fills the home, creating a bright and welcoming atmosphere.
The spacious primary bedroom offers a comfortable retreat, while the updated bathroom showcases modern finishes. Recent upgrades include a new AC system, providing year-round comfort and energy efficiency. The backyard offers ample space to relax, garden, or host gatherings.
Located in a vibrant, walkable neighborhood where neighbors genuinely enjoy spending time together, this community hosts regular activities and holiday celebrations—there’s truly never a dull moment. Residents enjoy exceptional amenities, including two community pools, a resort-style water park with slides, pickleball and tennis courts, a skate park, basketball courts, soccer fields, a fitness center, and a modern clubhouse.
Conveniently situated near shopping, dining, major highways, and entertainment, this move-in-ready home delivers the ideal blend of comfort, convenience, and lifestyle.
Sold
Price Unknown
10349 Waterbury Dr, Aubrey, TX 76227
3beds
1,304sqft
Single Family Residence
Built in 2004
4,791 Square Feet Lot
$244,900 Zestimate®
$--/sqft
$1,879 Estimated rent
Home value
$244,900
$230,000 - $260,000
$1,879/mo
Zestimate® history
Owner options
List your home for rent
$1,879/mo
Rent Zestimate®
Find your next renter with Zillow Rental Manager. Plus, with online applications, you can quickly screen prospective tenants – for free.
$1,879/mo
Rent Zestimate®
Refinance and save
$920/mo
Est. payment
Refinancing to a lower rate could help reduce your monthly payments and save thousands over the life of the loan.
$920/mo
Est. payment
Explore your selling options
Work with a Zillow partner agent
Leverage their expertise and Zillow's premium Showcase listings to get your home seen by more buyers.
Get startedList with your own agent
Get your home in front of millions of buyers by listing it on Zillow.
Learn how to do itSell it yourself
Take full control of how buyers see your home on Zillow by listing For Sale by Owner (FSBO).
List your homeWhat's special
Freshly painted throughoutUpdated fixturesSpacious primary bedroomOpen-concept layout
Zillow last checked:
Listing updated:
Listed by:
Cami Hobbs Riley 0459845 972-382-8882,
Keller Williams Prosper Celina 972-382-8882
Bought with:
Marcy Umana
Monument Realty
Source: NTREIS,MLS#: 21169168
Facts & features
Interior
Bedrooms & bathrooms
- Bedrooms: 3
- Bathrooms: 2
- Full bathrooms: 2
Primary bedroom
- Features: Dual Sinks, Linen Closet, Walk-In Closet(s)
- Level: First
- Dimensions: 15 x 12
Bedroom
- Level: First
- Dimensions: 10 x 10
Bedroom
- Level: First
- Dimensions: 10 x 10
Dining room
- Level: First
- Dimensions: 14 x 9
Kitchen
- Level: First
- Dimensions: 10 x 9
Living room
- Level: First
- Dimensions: 15 x 13
Utility room
- Level: First
- Dimensions: 8 x 6
Heating
- Central, Electric
Cooling
- Central Air, Ceiling Fan(s), Electric
Appliances
- Included: Dishwasher, Electric Range, Disposal, Microwave
- Laundry: Washer Hookup, Dryer Hookup
Features
- Decorative/Designer Lighting Fixtures, High Speed Internet, Cable TV
- Has basement: No
- Has fireplace: No
Interior area
- Total interior livable area: 1,304 sqft
Property
Parking
- Total spaces: 2
- Parking features: Driveway, Garage, Garage Faces Rear
- Attached garage spaces: 2
- Has uncovered spaces: Yes
Features
- Levels: One
- Stories: 1
- Patio & porch: Covered
- Exterior features: Rain Gutters
- Pool features: None, Community
- Fencing: Vinyl
Lot
- Size: 4,791 Square Feet
- Features: Interior Lot, Landscaped, Subdivision, Sprinkler System
Details
- Parcel number: R262061
Construction
Type & style
- Home type: SingleFamily
- Architectural style: Victorian,Detached
- Property subtype: Single Family Residence
Materials
- Fiber Cement, Wood Siding
- Foundation: Slab
- Roof: Composition
Condition
- Year built: 2004
Utilities & green energy
- Sewer: Public Sewer
- Water: Public
- Utilities for property: Sewer Available, Water Available, Cable Available
Community & HOA
Community
- Features: Clubhouse, Fitness Center, Other, Playground, Park, Pickleball, Pool, Tennis Court(s), Trails/Paths
- Security: Carbon Monoxide Detector(s), Smoke Detector(s)
- Subdivision: Providence Ph 4
HOA
- Has HOA: Yes
- Services included: All Facilities, Association Management
- HOA fee: $920 annually
- HOA name: Providence Homeowners Association, Inc
- HOA phone: 855-947-2636
Location
- Region: Aubrey
Financial & listing details
- Tax assessed value: $283,212
- Annual tax amount: $5,289
- Date on market: 2/17/2026
- Cumulative days on market: 41 days
- Listing terms: Cash,Conventional,FHA,VA Loan
Price history
| Date | Event | Price |
|---|---|---|
| 3/30/2026 | Sold | -- |
Source: NTREIS #21169168 Report a problem | ||
| 2/20/2026 | Contingent | $263,000+3.1%$202/sqft |
Source: NTREIS #21169168 Report a problem | ||
| 2/17/2026 | Listed for sale | $255,000+64.5%$196/sqft |
Source: NTREIS #21169168 Report a problem | ||
| 6/1/2015 | Sold | -- |
Source: Agent Provided Report a problem | ||
| 4/23/2015 | Pending sale | $155,000$119/sqft |
Source: Resource Property Management #13129399 Report a problem | ||
| 4/23/2015 | Listed for sale | $155,000+14661.9%$119/sqft |
Source: Resource Property Management #13129399 Report a problem | ||
| 5/25/2014 | Listing removed | $1,250$1/sqft |
Source: Resource Property Management #12143750 Report a problem | ||
| 5/20/2014 | Listed for rent | $1,250+8.7%$1/sqft |
Source: Resource Property Management #12143750 Report a problem | ||
| 12/9/2012 | Listing removed | $1,150$1/sqft |
Source: Resource Property Management #11841204 Report a problem | ||
| 11/30/2012 | Price change | $1,150-3.8%$1/sqft |
Source: Resource Property Management #11841204 Report a problem | ||
| 10/23/2012 | Price change | $1,195-4%$1/sqft |
Source: Resource Property Management #11841204 Report a problem | ||
| 10/14/2012 | Price change | $1,245-3.9%$1/sqft |
Source: Resource Property Management #11841204 Report a problem | ||
| 9/25/2012 | Listed for rent | $1,295$1/sqft |
Source: Resource Property Management #11841204 Report a problem | ||
| 1/3/2011 | Listing removed | $1,050$1/sqft |
Source: Keller Williams - Dallas Preston Road #11471707 Report a problem | ||
| 9/10/2010 | Listed for sale | $1,050$1/sqft |
Source: Keller Williams - Dallas Preston Road #11471707 Report a problem | ||
Public tax history
| Year | Property taxes | Tax assessment |
|---|---|---|
| 2025 | $5,289 +0.6% | $283,212 -1.7% |
| 2024 | $5,257 -11.4% | $288,213 -9.5% |
| 2023 | $5,932 +3.9% | $318,451 +20.7% |
| 2022 | $5,711 +15.2% | $263,917 +23.9% |
| 2021 | $4,956 +5.6% | $212,959 +9.1% |
| 2020 | $4,694 -3.9% | $195,182 -0.8% |
| 2019 | $4,886 +2.3% | $196,804 +5.8% |
| 2018 | $4,774 +19.4% | $186,087 +10.4% |
| 2017 | $3,998 | $168,623 +11.6% |
| 2016 | $3,998 +13.1% | $151,095 +13.7% |
| 2015 | $3,535 | $132,890 +5.7% |
| 2014 | $3,535 | $125,703 +16.5% |
| 2013 | $3,535 | $107,896 +7.9% |
| 2012 | -- | $100,000 -12.1% |
| 2011 | -- | $113,794 +9% |
| 2010 | -- | $104,405 -1.6% |
| 2009 | -- | $106,074 -10.1% |
| 2007 | -- | $118,053 -0.6% |
| 2006 | $3,414 -7.7% | $118,759 -6.9% |
| 2005 | $3,698 | $127,547 |
Find assessor info on the county website
Neighborhood: Providence Village
Nearby homes
- $283,8004 bd2 ba2k sqft10353 Waterbury Dr, Aubrey, TX 76227Off Market

- $267,6003 bd2 ba1.6k sqft10345 Waterbury Dr, Aubrey, TX 76227Off Market
- $274,0003 bd3 ba1.9k sqft10341 Waterbury Dr, Aubrey, TX 76227Off Market
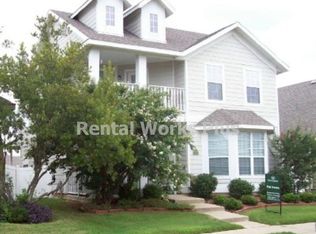
- $259,6003 bd2 ba1.6k sqft10337 Waterbury Dr, Aubrey, TX 76227Off Market

- $268,6004 bd2 ba2k sqft1326 Oakcrest Dr, Aubrey, TX 76227Off Market
- $245,9003 bd2 ba1.3k sqft1322 Oakcrest Dr, Aubrey, TX 76227Off Market
- $254,8003 bd2 ba1.3k sqft1330 Oakcrest Dr, Aubrey, TX 76227Off Market
- $251,9003 bd2 ba1.3k sqft1318 Oakcrest Dr, Aubrey, TX 76227Off Market
Nearby schools
GreatSchools rating
- 3/10Providence Elementary SchoolGrades: PK-5Distance: 0.4 mi
- 5/10Rodriguez MiddleGrades: 6-8Distance: 2.7 mi
- 4/10Ray E Braswell High SchoolGrades: 9-12Distance: 1.8 mi
Schools provided by the listing agent
- Elementary: Providence
- Middle: Rodriguez
- High: Ray Braswell
- District: Denton ISD
Source: NTREIS. This data may not be complete. We recommend contacting the local school district to confirm school assignments for this home.
Get a cash offer in 3 minutes
Find out how much your home could sell for in as little as 3 minutes with a no-obligation cash offer.
Estimated market value
$244,900
Get a cash offer in 3 minutes
Find out how much your home could sell for in as little as 3 minutes with a no-obligation cash offer.
Estimated market value
$244,900
- Texas
- Denton County
- Aubrey
- 76227
- Providence Village
- 10349 Waterbury Dr
Nearby cities
Nearby neighborhoods
Nearby zip codes
Other Aubrey Topics
