Gorgeous, move-in ready, and filled with space! This beautifully maintained 5-bedroom, 3-bathroom split-level home offers fantastic views of Saddle Butte and the surrounding open fields, along with a walkout lower level, new roof and new siding completed in 2025, all in an established and peaceful neighborhood.
The upper level features a welcoming open-concept living, dining, and kitchen area, creating an ideal space for everyday living and entertaining. The updated kitchen is sure to impress with abundant cabinetry, double ovens, an island range, and an abundance of counter space.
With multiple living areas, there is room for everyone to spread out and enjoy. The additional spacious living room provides flexibility for gatherings, relaxing, or creating a dedicated space for whatever fits your lifestyle. Updated bathrooms, a massive laundry area, and multiple closets provide both convenience and exceptional storage throughout the home.
Downstairs, the family room offers even more space and could easily be used as a 6th bedroom, guest space, home office, or recreation room, depending on your needs.
Step outside to enjoy the established, low-maintenance backyard with private entertaining space, concrete patio area, a Trex deck with gorgeous views, underground sprinklers, green space, and a storage shed. The thoughtfully designed outdoor space provides a private setting for relaxing, entertaining, or simply taking in the beautiful surroundings.
The detached double-car heated garage provides ample room for vehicles, hobbies, projects, and additional storage.
Conveniently located near the Baltrusch Walking Trail, multiple schools, and parks, this home offers the ideal combination of space, updates, views, and a peaceful neighborhood setting.
This is one you'll want to experience in person! Schedule your private showing today and come see all that this beautiful home has to offer.
For sale
Price increase: $5K (8/20)
$474,000
1035 21st St, Havre, MT 59501
5beds
3,241sqft
Residential
Built in 1976
8,800 Square Feet Lot
$457,900 Zestimate®
$146/sqft
$-- HOA
What's special
Detached double-car heated garageUpdated kitchenStorage shedUpdated bathroomsPrivate entertaining spaceWalkout lower levelMultiple closets
- 53 days
- 266
- 10
Likely to sell faster than
Zillow last checked:
Listing updated:
Listed by:
Kira Hansard,
Flynn Realty, Inc
Source: Havre Hi-Line BOR,MLS#: 26-534
Facts & features
Interior
Bedrooms & bathrooms
- Bedrooms: 5
- Bathrooms: 3
- Full bathrooms: 2
- 1/2 bathrooms: 1
Bedroom 1
- Level: Upper
Bedroom 2
- Level: Upper
Bedroom 3
- Level: Upper
Bedroom 4
- Level: Lower
Bedroom 5
- Level: Lower
Bedroom 5
- Description: Nonconforming BD 6
- Level: Lower
Bathroom
- Level: Upper
Bathroom
- Level: Lower
Other
- Level: Lower
Dining room
- Level: Upper
Kitchen
- Level: Upper
Living room
- Level: Upper
Living room
- Description: 2nd Living Room on Upper Level
- Level: Upper
Heating
- Natural Gas, Forced Air
Cooling
- Central Air
Features
- Ceiling Fan(s)
- Flooring: Carpet
Interior area
- Total structure area: 3,241
- Total interior livable area: 3,241 sqft
Video & virtual tour
Property
Parking
- Parking features: Garage Door Opener
- Has garage: Yes
Features
- Levels: Multi/Split
- Fencing: Partial
Lot
- Size: 8,800 Square Feet
- Dimensions: 88 x 100
Details
- Additional structures: Shed(s)
- Parcel number: 12444116204040000
Construction
Type & style
- Home type: SingleFamily
- Property subtype: Residential
Materials
- Frame
- Roof: Metal
Condition
- Year built: 1976
Community & HOA
Community
- Security: Smoke Detector(s)
HOA
- Has HOA: No
Location
- Region: Havre
Financial & listing details
- Price per square foot: $146/sqft
- Tax assessed value: $378,230
- Annual tax amount: $2,205
- Date on market: 8/20/2026
- Listing terms: Cash
Estimated market value
$457,900
$435,000 - $481,000
$2,466/mo
Price history
| Date | Event | Price |
|---|---|---|
| 8/20/2026 | Price change | $474,000+1.1%$146/sqft |
Source: Havre Hi-Line BOR #26-534 Report a problem | ||
| 7/10/2026 | Listed for sale | $469,000$145/sqft |
Source: Owner Report a problem | ||
| 5/22/2026 | Listing removed | -- |
Source: Owner Report a problem | ||
| 6/26/2025 | Listed for sale | $469,000$145/sqft |
Source: Owner Report a problem | ||
| 6/14/2025 | Listing removed | -- |
Source: Owner Report a problem | ||
| 3/16/2025 | Listed for sale | $469,000$145/sqft |
Source: Owner Report a problem | ||
| 11/25/2024 | Listing removed | -- |
Source: Owner Report a problem | ||
| 1/3/2024 | Listed for sale | $469,000$145/sqft |
Source: Owner Report a problem | ||
| 11/24/2023 | Listing removed | -- |
Source: Havre Hi-Line BOR #23-255 Report a problem | ||
| 6/29/2023 | Price change | $469,000-1.3%$145/sqft |
Source: Havre Hi-Line BOR #23-255 Report a problem | ||
| 5/25/2023 | Listed for sale | $475,000+0.1%$147/sqft |
Source: Havre Hi-Line BOR #23-255 Report a problem | ||
| 4/26/2023 | Listing removed | -- |
Source: Havre Hi-Line BOR Report a problem | ||
| 9/15/2022 | Price change | $474,500-3.1%$146/sqft |
Source: Havre Hi-Line BOR #22-814 Report a problem | ||
| 8/25/2022 | Listed for sale | $489,500$151/sqft |
Source: Havre Hi-Line BOR #22-814 Report a problem | ||
Public tax history
| Year | Property taxes | Tax assessment |
|---|---|---|
| 2025 | $2,205 -27.3% | $335,700 +13.6% |
| 2024 | $3,034 +2.5% | $295,500 |
| 2023 | $2,961 -1.4% | $295,500 -0.3% |
| 2022 | $3,002 -0.9% | $296,300 |
| 2021 | $3,030 +7.6% | $296,300 +7.6% |
| 2020 | $2,815 -2.7% | $275,300 |
| 2019 | $2,894 -11.6% | $275,300 +7% |
| 2018 | $3,273 -0.4% | $257,300 |
| 2017 | $3,285 +46.6% | $257,300 +17.5% |
| 2016 | $2,240 -13.3% | $219,000 |
| 2015 | $2,584 +22.9% | $219,000 +112% |
| 2014 | $2,103 +1.1% | $103,297 +3% |
| 2013 | $2,080 +3.8% | $100,288 +3.4% |
| 2012 | $2,004 | $96,969 |
| 2011 | -- | -- |
| 2010 | -- | -- |
| 2009 | -- | -- |
| 2008 | -- | $120,700 |
| 2007 | -- | $120,700 |
| 2006 | -- | $120,700 |
| 2005 | -- | $120,700 |
| 2004 | -- | $120,700 |
| 2003 | -- | $120,700 +16.5% |
| 2002 | -- | $103,600 |
| 2000 | -- | $103,600 |
Find assessor info on the county website
Monthly payment
Est. payment
Payment breakdown
Explore the cost of this home by adjusting the details. Changes won't be saved.Climate risks
Neighborhood: 59501

Similar homes
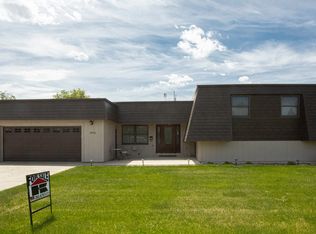
- $499,0004 bd2 ba2.2k sqft1445 19th St, Havre, MT 59501For Sale
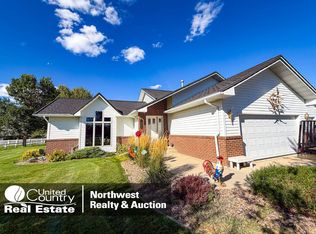 MLS ID #11961124, Shane Anderson, United Country Northwest Realty & Auction. My State MLS
 - $439,0004 bd3 ba2.6k sqft790 38th Ave W, Havre, MT 59501For Sale
 MLS ID #26-576, Kira Hansard. Havre Hi-Line BOR
 - $439,9005 bd4 ba3.6k sqft810 13th St, Havre, MT 59501For Sale
 MLS ID #26-363, Holly Young. Havre Hi-Line BOR
 - $335,0004 bd3 ba3.5k sqft713 Summit Ave, Havre, MT 59501For Sale
 MLS ID #26-615, hhl.rets.kcripps. Havre Hi-Line BOR
 - $248,0004 bd2 ba2.1k sqft836 7th St, Havre, MT 59501Active
 MLS ID #30072853, Ambyr Rain Showers, Dustin Young and Company. MRMLS
 - $284,0005 bd4 ba3.3k sqft118 6th Ave, Havre, MT 59501ActiveMLS ID #30075448, John Carlson, Bullhook Real Estate LLC. MRMLS
