With stunning views of Central Park, the Metropolitan Museum of Art, and the New York City skyline, this high floor, corner 3 bedroom 3.5 bath apartment is not to be missed. It has grand proportions, an ideal floor plan, and is a classically glamorous New York home.
An elegant semi-private elevator vestibule opens to a gracious entry hall, large enough for its own seating area, with three closets, including a double-depth coat closet. One end of the hall opens to the perfectly proportioned living room, with a wood burning fireplace, beamed ceilings, and large tilt & turn picture windows with spectacular views of Central Park and the changing seasons. At the other end of the entry gallery is an elegant and spacious formal dining room, which can easily accommodate large dinner parties and which doubles as a library, with a wall of built-in bookshelves.
Adjacent to the dining room is the eat-in chef’s kitchen, featuring marble countertops and backsplash, extensive cabinetry, a large center island with a walnut countertop and seating, stainless steel appliances including a Miele dishwasher, Fisher & Paykel DishDrawer, and a suite of top-of-the-line Viking appliances including the cooktop, wall oven, microwave and refrigerator. A side-by-side washer and dryer is hidden behind cabinet doors under the counter.
From the entry gallery, a hallway separated by a pocket door leads to the private bedroom wing. The corner primary bedroom suite is an oasis of calm, with western views high above the park, and south over the Metropolitan Museum to the midtown skyline. A sprawling bedchamber has ample room for a seating area. The suite also features a large walk-in closet and a luxurious marble-clad bath with a glass-enclosed shower and separate soaking tub. Down the hall is a guest bedroom with an en-suite windowed bathroom. Adjacent to the kitchen is a spacious third bedroom, with en-suite bath, also perfect for guests, staff or a study. A powder room off the entry hall completes this gracious home.
Built in 1928 and designed by one of the master architects of New York’s golden era of apartment house construction, J.E.R. Carpenter, 1035 Fifth Avenue is a highly coveted, full-service cooperative designed in the Italian palazzo style. Amenities include a full time doorman, live-in resident manager, fitness center, courtyard, and bike room. A storage unit conveys with the apartment. 2.5% flip tax paid by the purchaser. 50% financing is allowed.
Sold
$5,325,000
1035 5th Ave #10A, Manhattan, NY 10028
3beds
--sqft
Coop
Built in 1928
-- sqft lot
$5,190,500 Zestimate®
$--/sqft
$7,787 Estimated rent
Home value
$5,190,500
$4.52M - $5.92M
$7,787/mo
Zestimate® history
Owner options
List your home for rent
$7,787/mo
Rent Zestimate®
Find your next renter with Zillow Rental Manager. Plus, with online applications, you can quickly screen prospective tenants – for free.
$7,787/mo
Rent Zestimate®
Refinance and save
$36,465/mo
Est. payment
Refinancing to a lower rate could help reduce your monthly payments and save thousands over the life of the loan.
$36,465/mo
Est. payment
Explore your selling options
Work with a Zillow partner agent
Leverage their expertise and Zillow's premium Showcase listings to get your home seen by more buyers.
Get startedList with your own agent
Get your home in front of millions of buyers by listing it on Zillow.
Learn how to do itSell it yourself
Take full control of how buyers see your home on Zillow by listing For Sale by Owner (FSBO).
List your homeWhat's special
Zillow last checked:
Listing updated:
Listed by:
Joshua Wesoky,
Compass,
Chad Longmore
Source: StreetEasy,MLS#: S1640013
Facts & features
Interior
Bedrooms & bathrooms
- Bedrooms: 3
- Bathrooms: 4
- Full bathrooms: 3
- 1/2 bathrooms: 1
Rooms
- Room types: Bike Room
Appliances
- Included: Dishwasher, Washer/Dryer
- Laundry: Inside
Features
- Flooring: Hardwood
- Fireplace features: Wood Burning
Interior area
- Total structure area: 0
Property
Features
- Patio & porch: Other
- Exterior features: Courtyard
- Has view: Yes
- View description: City, Park/Greenbelt
Details
- Parcel number: 014960071104682610A
- Special conditions: Resale
Construction
Type & style
- Home type: Cooperative
- Property subtype: Coop
Condition
- Year built: 1928
Community & HOA
Community
- Features: Doorman, Full Time Doorman
- Security: Doorman, Full-Time Doorman
- Subdivision: Upper East Side
HOA
- Has HOA: Yes
- Amenities included: Laundry, Fitness Center, Elevator(s)
- Services included: Maintenance
- HOA fee: $7,442 monthly
Location
- Region: Manhattan
Financial & listing details
- Date on market: 12/19/2022
Price history
| Date | Event | Price |
|---|---|---|
| 1/17/2024 | Sold | $5,325,000-11.2% |
Source: Public Record Report a problem | ||
| 11/7/2023 | Pending sale | $5,995,000 |
Source: StreetEasy Report a problem | ||
| 11/7/2023 | Listing removed | -- |
Source: StreetEasy Report a problem | ||
| 10/17/2023 | Pending sale | $5,995,000 |
Source: StreetEasy Report a problem | ||
| 10/17/2023 | Listing removed | -- |
Source: StreetEasy Report a problem | ||
| 8/28/2023 | Pending sale | $5,995,000 |
Source: StreetEasy Report a problem | ||
| 12/20/2022 | Listed for sale | $5,995,000+23.3% |
Source: StreetEasy Report a problem | ||
| 11/29/2007 | Sold | $4,862,500 |
Source: Public Record Report a problem | ||
Public tax history
| Year | Property taxes | Tax assessment |
|---|---|---|
| 2010 | -- | -- |
| 2009 | -- | -- |
| 2008 | -- | -- |
| 2007 | -- | -- |
Find assessor info on the county website
Neighborhood: Upper East Side
Nearby homes
- $72,954,000-- bd-- ba233k sqft1035-1038 5th Ave, New York, NY 10028Off Market

- $5,575,0003 bd3 ba-- sqft1035 5th Ave #2B, New York, NY 10028Off Market
- $1,967,9002 bd2 ba1.7k sqft1035 5th Ave #2D, New York, NY 10028Off Market
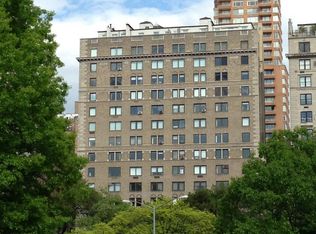
- $5,302,4003 bd3 ba3k sqft1035 5th Ave #3B, New York, NY 10028Off Market
- $2,006,4002 bd2 ba1.6k sqft1035 5th Ave #8D, New York, NY 10028Off Market
- $3,785,9004 bd3 ba1.7k sqft1035 5th Ave #14E, New York, NY 10028Off Market
- $2,345,000-- bd-- ba-- sqft1035 5th Ave #16D, New York, NY 10028Off Market
- $4,086,1003 bd3 ba-- sqft1035 5th Ave #16E, New York, NY 10028Off Market
- $789,300-- bd-- ba-- sqft1035 5th Ave #1-SR, New York, NY 10028Off Market
Nearby schools
GreatSchools rating
- 10/10Ps 6 Lillie D BlakeGrades: PK-5Distance: 0.2 mi
- 8/10Jhs 167 Robert F WagnerGrades: 6-8Distance: 0.7 mi
- 3/10High School for Climate Justice (The)Grades: 9-12Distance: 0.8 mi
- New York
- New York County
- New York
- 10028
- Manhattan
- Upper East Side
- 1035 5th Ave Unit 10A
Nearby cities
Nearby neighborhoods
Nearby zip codes
Other New York Topics
