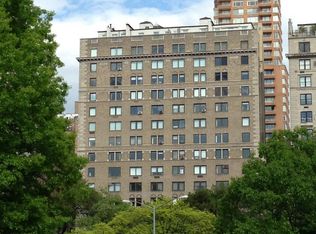
RARE OPPORTUNITY TO PURCHASE A GUT RENOVATED, TURNKEY 4 BED, 4 BATH HOME ON FIFTH AVENUE WITH DIRECT CENTRAL PARK VIEWS Apartment 9A is a newly renovated, move-in ready home with stunning, direct Central Park views from the expansive living room, primary bedroom and even the primary ensuite bathroom. The views span from Central Park South to Central Park West and beyond, including views of the Reservoir and the Metropolitan Museum of Art. The renovations were completed in 2015 by acclaimed contractor Michilli, whose portfolio includes luxury retail brands such as Alexander McQueen, Gucci, Hermes, Prada, and many more notable names. Upon entering the apartment into the foyer, attention to detail is immediately apparent. Thoughtfully designed custom millwork, picture moldings and wide plank, hardwood flooring have been installed throughout the home. Crestron panels allow for convenient control of lights, temperature, shades, security, and include a user-friendly integrated sound system with high-definition speakers throughout, providing the ultimate experience of modern luxury. The 30' long living room presents two seating areas, and features coffered ceilings, open Central Park views, and a wood-burning, Arabescado marble fireplace from the House of Pierre Ferret in Bordeaux. This expansive room is ideal for entertaining and comfortable living. The primary bedroom also faces west with direct Central Park views. Top of the line Citi Quiet windows create a tranquil oasis. The large walk-in closet is fully built-out and includes a Traum safe. The en-suite bathroom has Central Park views and features dual Carrara marble vanity, a smart Kohler bathtub, a separate Carrara marble shower and radiant floor heating. The generously sized, open kitchen has a radiant heated marble floor, and features Carrara marble countertops and custom cabinetry. Top-of-the-line appliances include Miele espresso maker and cup warmer, Wolf steam and baking ovens, Wolf induction cooktop with warming drawers, Wolf touch panel microwave, paneled Sub Zero side-by-side refrigerator & freezer, a large Sub Zero wine fridge, a smaller Sub Zero beverage fridge and two dishwashers by Miele and Fisher & Paykel. The open kitchen has a large Carrara marble island with seating and is open to the formal dining room. The first of three secondary bedrooms, currently set up as a media room, can be used as a full-time bedroom, guest room or home office. Just outside the bedroom is a full Carrara marble bathroom with stall shower, automatic Toto toilet, towel warmer and radiant heated floor and LED mirrors. Two additional secondary bedrooms feature built-in closets, each with a Traum safe. Ensuite bathrooms outfitted in Italian ceramic and porcelain tile feature smart Kohler tubs, stall showers, automatic Toto toilets, towel warmers, radiant heated floors and LED mirrors. The gracious, windowed laundry room includes a sink, full sized Samsung washer and ventless dryer, and radiant heated floors. What you see is as impressive as what is concealed. Behind the walls are new copper pipes, Cat-6 wiring for high speed internet, and duct work for the new 4 zone, HVAC heating and cooling system. The apt comes with a storage unit. Separate from the Sale price, the apartment offers the ability to purchase it fully furnished for the ultimate turnkey experience. Further details and pricing will be provided to serious buyers upon request. Built in 1928 by the renowned architect J.E.R. Carpenter, 1035 Fifth Avenue is a white-glove co-op building designed in the Italian palazzo style. The pet-friendly building features a 24-hour doorman, live-in resident manager, superintendent, elevator and porter assistance, a gym and bike room. Located diagonally across from the Metropolitan Museum of Art at 85th Street, 1035 Fifth is located in the heart of museum mile within minutes of exciting museums, many fine restaurants, hotels, shops, galleries and schools. 50% financing is allowed.
This property is off market, which means it's not currently listed for sale or rent on Zillow. This may be different from what's available on other websites or public sources.