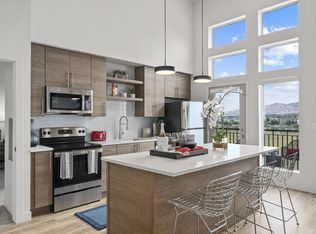
Quick move-in Summit floor plan with 3rd bay garage!! Home includes all preselected structural upgrades & interior design finishes. Features include: 9ft ceilings on the main, stone gray cabinets, granite countertops, and LVP flooring. Massive kitchen with extended kitchen island, 5 burner gas range, double oven, and large walk-in pantry. Guest suite on main, 8x8 ft sliding glass door to backyard, huge study with French doors & great loft space. Primary suite includes a double vanity, separate tub & shower, and large walk-in closet. Approximately 15 feet of space on the garage side for future RV pad! Smart home system, front yard landscaping & sprinklers included. NO HOA!
This property is not currently displayed as for sale or rent on Zillow. This may be different from what's on other websites or public sources.