Skip main navigation
Sold for $181,000
  • $181,000

    1035 8th Ave, Belvidere, IL 61008

    2beds
    1,260sqft
    Single Family Residence
    Built in 1951
    7,840.8 Square Feet Lot
    $-- Zestimate®
    $144/sqft
    $1,621 Estimated rent

    Home value

    Not available

    Estimated sales range

    Not available

    $1,621/mo

    Zestimate® history
    Loading
    Loading...

    Owner options

    List your home for rent

    $1,621/mo

    Rent Zestimate®

    Find your next renter with Zillow Rental Manager. Plus, with online applications, you can quickly screen prospective tenants – for free.

    Learn more

    $1,621/mo

    Rent Zestimate®

    Refinance and save

    $1,390/mo

    Est. payment

    Refinancing to a lower rate could help reduce your monthly payments and save thousands over the life of the loan.

    See today's rates

    $1,390/mo

    Est. payment

    Explore your selling options

    Work with a Zillow partner agent

    Leverage their expertise and Zillow's premium Showcase listings to get your home seen by more buyers.

    Get started

    List with your own agent

    Get your home in front of millions of buyers by listing it on Zillow.

    Learn how to do it

    Sell it yourself

    Take full control of how buyers see your home on Zillow by listing For Sale by Owner (FSBO).

    List your home

    What's special

    Home officePartially fenced corner lotNew large hot tubSome new windowsAmple storage spacesAdditional new garden shedMain floor laundry room
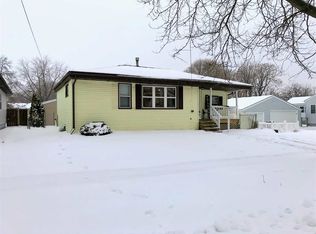
    This Ranch style home features 2 bedrooms and 1 bathroom with just over 1,200 square feet of finished living space situated on a partially fenced corner lot. Coming in the front door you will enter into the main living area that sits adjacent to one of the homes bedrooms and kitchen with ample storage spaces. Through the back of the living room is the large primary bedroom and the home's full bath. Back through the kitchen you will find a step down to the dining room with large glass sliding doors looking out to the deck and backyard. To the left of the dining area is a home office and on the other side is the main floor laundry room and den. Enjoy evenings in the backyard around a fire, sitting on your deck, or in the new large hot tub. Further into the yard is all new cement work from the deck and backdoor leading to the extra deep detached 1 car garage and additional new garden shed. Home is being sold As-Is. Recent updates in the last 5 years include, a new roof, new concrete, exterior doors, some new windows, carpet, bathroom vanity, shower surround, hot tub, garden shed, furnace, thermostat, hot water heater, air conditioner, home humidifier, HVAC UV Lamp, and electric box.

    Zillow last checked:

    Listing updated:

    Listed by:

    Travis Mohr 563-219-4402,

    Keller Williams Realty Signature

    Bought with:

    Joshua Tuttle, 475.197826

    Dickerson & Nieman

    Source: NorthWest Illinois Alliance of REALTORS®,MLS#: 202600618MLS Logo

    Facts & features

    Interior

    Bedrooms & bathrooms
    • Bedrooms: 2
    • Bathrooms: 1
    • Full bathrooms: 1
    • Main level bathrooms: 1
    • Main level bedrooms: 2
    Primary bedroom
    • Level: Main
    • Area: 241.5
    • Dimensions: 23 x 10.5
    Bedroom 2
    • Level: Main
    • Area: 161.5
    • Dimensions: 17 x 9.5
    Dining room
    • Level: Main
    • Area: 180
    • Dimensions: 15 x 12
    Kitchen
    • Level: Main
    • Area: 143
    • Dimensions: 13 x 11
    Living room
    • Level: Main
    • Area: 218.5
    • Dimensions: 19 x 11.5
    Heating
    • Forced Air
    Cooling
    • Central Air
    Appliances
    • Included: Disposal, Dishwasher, Microwave, Stove/Cooktop, Gas Water Heater
    • Laundry: Main Level
    Features
    • Windows: Window Treatments
    • Basement: Partial,Sump Pump
    • Has fireplace: No
    Interior area
    • Total structure area: 1,260
    • Total interior livable area: 1,260 sqft
    • Finished area above ground: 1,260
    • Finished area below ground: 0

    Property

    Parking
    • Total spaces: 1
    • Parking features: Detached, Garage Door Opener
    • Garage spaces: 1
    Features
    • Patio & porch: Deck
    • Has spa: Yes
    • Spa features: Private
    Lot
    • Size: 7,840 sqft
    • Features: City/Town
    Details
    • Additional structures: Garden Shed
    • Parcel number: 0535251018

    Construction

    Type & style
    • Home type: SingleFamily
    • Architectural style: Ranch
    • Property subtype: Single Family Residence
    Materials
    • Other, Vinyl
    • Roof: Shingle
    Condition
    • Year built: 1951

    Utilities & green energy

    • Electric: Circuit Breakers
    • Sewer: City/Community
    • Water: City/Community

    Community & neighborhood

    Location
    • Region: Belvidere
    • Subdivision: IL

    Other

    Other facts
    • Price range: $175K - $181K
    • Ownership: Fee Simple

    Price history

    DateEventPrice
    5/7/2026Sold$181,000+3.4%$144/sqft
    Source: Public Record Report a problem
    2/20/2026Sold$175,000$139/sqft
    Source: NorthWest Illinois Alliance of REALTORS® #202600618 Report a problem
    2/9/2026Pending sale$175,000$139/sqft
    Source: NorthWest Illinois Alliance of REALTORS® #202600618 Report a problem
    2/6/2026Listed for sale$175,000+85.2%$139/sqft
    Source: NorthWest Illinois Alliance of REALTORS® #202600618 Report a problem
    1/5/2018Sold$94,500$75/sqft
    Source: Public Record Report a problem
    8/22/2017Pending sale$94,500$75/sqft
    Source: Key Realty Inc. #09665519 Report a problem
    8/4/2017Price change$94,500-5.4%$75/sqft
    Source: Key Realty Inc. #09665519 Report a problem
    4/18/2017Listed for sale$99,900$79/sqft
    Source: CENTURY 21 Affiliated #09315502 Report a problem
    3/15/2017Pending sale$99,900$79/sqft
    Source: CENTURY 21 Affiliated #09315502 Report a problem
    2/18/2017Price change$99,900-9.1%$79/sqft
    Source: CENTURY 21 Affiliated #09315502 Report a problem
    12/17/2016Price change$109,900-4.4%$87/sqft
    Source: CENTURY 21 Affiliated #09315502 Report a problem
    8/13/2016Listed for sale$114,900+36%$91/sqft
    Source: CENTURY 21 Affiliated #09315502 Report a problem
    9/27/2005Sold$84,500$67/sqft
    Source: Public Record Report a problem

    Public tax history

    YearProperty taxesTax assessment
    2024$2,337 -7.5%$49,692 +14.3%
    2023$2,527 -18.5%$43,463 +8.6%
    2022$3,102 +6.6%$40,032 +5.4%
    2021$2,909 +8.4%$37,967 +11.6%
    2020$2,682 -3.1%$34,013 +5.6%
    2019$2,768 -9.1%$32,221 +12.5%
    2017$3,046 +99.6%$28,629 +4%
    2016$1,526 -32.3%$27,519 +6.8%
    2015$2,255 +8.9%$25,758 -0.1%
    2014$2,070 -20.6%$25,789
    2013$2,607 $25,789 -6%
    2012-- $27,442 -28.1%
    2010-- $38,190 -3.8%
    2007-- $39,692

    Find assessor info on the county website

    Neighborhood: 61008

    Nearby schools

    GreatSchools rating
    Schools provided by the listing agent
    • Elementary: Washington Elementary
    • Middle: Belvidere South Middle
    • High: Belvidere High
    • District: Belvidere 100

    Source: NorthWest Illinois Alliance of REALTORS®. This data may not be complete. We recommend contacting the local school district to confirm school assignments for this home.

    Get pre-qualified for a loan
    At Zillow Home Loans, we can pre-qualify you in as little as 5 minutes with no impact to your credit score.

    An equal housing lender. NMLS #10287.