Immaculate ONE-STORY home in Clovis that shows like a model! Over 2,500 sqft, 4 bd plus den/office room that could function as a 5th bd, 3 full baths, & large lot! As you arrive you'll see the custom stamped & stained concrete walkways & driveway, custom side gates, & the low maint. landscaping. Upon entry note the newer tile floors with the large bonus room on your left, & the 4th bd & 3rd bath on your right. Ahead you'll see the open living, dining, & kitchen area w/plantation shutters. Kitchen upgrades include decorative accent walls, granite counters, lighting above & under cabinets, soft-close cabinet doors, stainless steel appliances, upgraded cabinet hardware, & motion activated faucet. Living room includes a gas fireplace & dining area includes an upgraded light fixture. Enjoy low electric costs with 38 solar panels (at NEM 2 rates) designed to over-produce even with an electrical car & pool installed. Additional bonuses include a finished garage w/storage shelves & extra lighting, & bonus room w/double door entry. Backyard boasts stamped & stained custom concrete, artificial turf, & prepped area for an above ground pool (electrical already in place for a pool). Close to all the new development going in at Loma Vista w/city parks, restaurants, & shopping! Ask your Realtor for the list of additional features attached to the MLS.
Sold for $614,900
$614,900
1035 Agua Dulce Ave, Clovis, CA 93619
4beds
3baths
2,508sqft
Residential, Single Family Residence
Built in 2020
7,200 Square Feet Lot
$624,700 Zestimate®
$245/sqft
$2,946 Estimated rent
Home value
$624,700
$562,000 - $693,000
$2,946/mo
Zestimate® history
Owner options
List your home for rent
$2,946/mo
Rent Zestimate®
Find your next renter with Zillow Rental Manager. Plus, with online applications, you can quickly screen prospective tenants – for free.
$2,946/mo
Rent Zestimate®
Refinance and save
$3,965/mo
Est. payment
Refinancing to a lower rate could help reduce your monthly payments and save thousands over the life of the loan.
$3,965/mo
Est. payment
Explore your selling options
Work with a Zillow partner agent
Leverage their expertise and Zillow's premium Showcase listings to get your home seen by more buyers.
Get startedList with your own agent
Get your home in front of millions of buyers by listing it on Zillow.
Learn how to do itSell it yourself
Take full control of how buyers see your home on Zillow by listing For Sale by Owner (FSBO).
List your homeWhat's special
Gas fireplaceLarge lotNewer tile floorsStainless steel appliancesGranite countersArtificial turfDecorative accent walls
Zillow last checked:
Listing updated:
Listed by:
Jeri Kuddes DRE #01170178 559-259-9992,
Realty Concepts - Prather,
David Sheppard DRE #01326259 559-493-8466,
Realty Concepts - Prather
Bought with:
Jeri Kuddes, DRE #01170178
Realty Concepts - Prather
David Sheppard, DRE #01326259
Realty Concepts - Prather
Source: Fresno MLS,MLS#: 623310Originating MLS: Fresno MLS
Facts & features
Interior
Bedrooms & bathrooms
- Bedrooms: 4
- Bathrooms: 3
Primary bedroom
- Area: 0
- Dimensions: 0 x 0
Bedroom 1
- Area: 0
- Dimensions: 0 x 0
Bedroom 2
- Area: 0
- Dimensions: 0 x 0
Bedroom 3
- Area: 0
- Dimensions: 0 x 0
Bedroom 4
- Area: 0
- Dimensions: 0 x 0
Bathroom
- Features: Tub/Shower, Shower, Tub, Oval Tub
Dining room
- Features: Living Room/Area
- Area: 0
- Dimensions: 0 x 0
Family room
- Area: 0
- Dimensions: 0 x 0
Kitchen
- Features: Eat-in Kitchen, Breakfast Bar
- Area: 0
- Dimensions: 0 x 0
Living room
- Area: 0
- Dimensions: 0 x 0
Basement
- Area: 0
Heating
- Has Heating (Unspecified Type)
Cooling
- 13+ SEER A/C, Central Air
Appliances
- Included: Built In Range/Oven, Gas Appliances, Electric Appliances, Disposal, Dishwasher, Microwave
- Laundry: Inside, Utility Room, Gas Dryer Hookup, Electric Dryer Hookup
Features
- Isolated Bedroom, Isolated Bathroom, Built-in Features
- Flooring: Carpet, Tile
- Windows: Double Pane Windows
- Number of fireplaces: 1
- Fireplace features: Zero Clearance
Interior area
- Total structure area: 2,508
- Total interior livable area: 2,508 sqft
Property
Parking
- Parking features: Garage - Attached
- Has attached garage: Yes
Features
- Levels: One
- Stories: 1
- Patio & porch: Covered, Uncovered, Concrete
Lot
- Size: 7,200 Square Feet
- Features: Urban, Sprinklers Auto, Drip System
Details
- Parcel number: 55452505S
- Zoning: R1
Construction
Type & style
- Home type: SingleFamily
- Property subtype: Residential, Single Family Residence
Materials
- Stucco
- Foundation: Concrete
- Roof: Tile
Condition
- Year built: 2020
Details
- Builder name: Bonadelle Grove 3
Utilities & green energy
- Sewer: Public Sewer
- Water: Public
- Utilities for property: Public Utilities
Community & HOA
Community
- Security: Security System
Location
- Region: Clovis
Financial & listing details
- Price per square foot: $245/sqft
- Tax assessed value: $626,790
- Date on market: 1/7/2025
- Cumulative days on market: 47 days
- Listing agreement: Exclusive Right To Sell
- Listing terms: Government,Conventional,Cash
Price history
| Date | Event | Price |
|---|---|---|
| 3/17/2025 | Sold | $614,900$245/sqft |
Source: Fresno MLS #623310 Report a problem | ||
| 2/24/2025 | Pending sale | $614,900$245/sqft |
Source: Fresno MLS #623310 Report a problem | ||
| 2/16/2025 | Price change | $614,900-0.8%$245/sqft |
Source: Fresno MLS #623310 Report a problem | ||
| 1/20/2025 | Price change | $619,900-2.4%$247/sqft |
Source: Fresno MLS #623310 Report a problem | ||
| 1/7/2025 | Listed for sale | $635,000+40.5%$253/sqft |
Source: Fresno MLS #623310 Report a problem | ||
| 4/6/2020 | Sold | $452,000$180/sqft |
Source: Public Record Report a problem | ||
Public tax history
| Year | Property taxes | Tax assessment |
|---|---|---|
| 2026 | -- | $626,790 +24.5% |
| 2025 | $6,511 +2% | $503,328 +2% |
| 2024 | $6,385 +2% | $493,460 +2% |
| 2023 | $6,262 +1.4% | $483,786 +2% |
| 2022 | $6,176 +1.3% | $474,300 +2% |
| 2021 | $6,094 +372.5% | $465,000 +586.3% |
| 2020 | $1,290 +27.7% | $67,754 +2% |
| 2019 | $1,010 | $66,426 |
Find assessor info on the county website
Neighborhood: 93619
Nearby homes
- $578,4004 bd3 ba2.3k sqft1025 Agua Dulce Ave, Clovis, CA 93619Off Market
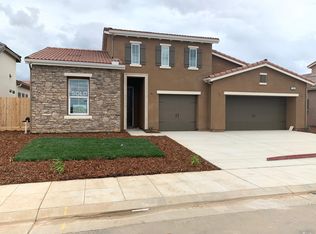
- $638,1005 bd3 ba2.8k sqft1045 Agua Dulce Ave, Clovis, CA 93619Off Market
- $582,2004 bd3 ba2.3k sqft1015 Agua Dulce Ave, Clovis, CA 93619Off Market

- $523,1004 bd2 ba1.9k sqft1036 La Canada Ave, Clovis, CA 93619Off Market
- $461,2003 bd2 ba1.5k sqft1026 La Canada Ave, Clovis, CA 93619Off Market
- $622,0004 bd3 ba2.3k sqft1055 Agua Dulce Ave, Clovis, CA 93619Sold
- $735,3004 bd3 ba3.5k sqft3994 Robinwood Ave, Clovis, CA 93619Off Market
- $466,7003 bd2 ba1.5k sqft1046 La Canada Ave, Clovis, CA 93619Off Market
Nearby schools
GreatSchools rating
- 9/10Cedarwood Elementary SchoolGrades: K-6Distance: 1.9 mi
- 7/10Clark Intermediate SchoolGrades: 7-8Distance: 3.7 mi
- 9/10Clovis High SchoolGrades: 9-12Distance: 2.7 mi
Schools provided by the listing agent
- Elementary: Cedarwood
- Middle: Clark
- High: Clovis
Source: Fresno MLS. This data may not be complete. We recommend contacting the local school district to confirm school assignments for this home.
Get a cash offer in 3 minutes
Find out how much your home could sell for in as little as 3 minutes with a no-obligation cash offer.
Estimated market value
$624,700
Get a cash offer in 3 minutes
Find out how much your home could sell for in as little as 3 minutes with a no-obligation cash offer.
Estimated market value
$624,700
- California
- Fresno County
- Clovis
- 93619
- 1035 Agua Dulce Ave
