Discover the best of intown living in this beautifully updated 2-bedroom, 2-bathroom home with a flexible den, perfectly positioned in the highly sought-after Morningside Elementary School district. Just moments from Piedmont Park, top restaurants, coffee shops, and Atlanta’s most beloved attractions, this home offers not only comfort but also a lifestyle at the center of it all. Step inside to a light-filled interior where new windows frame leafy neighborhood views and natural light pours into every room. The modern kitchen, outfitted with stainless steel appliances, stone counters, and updated cabinetry, is as functional as it is stylish, ready for casual weeknight meals or hosting friends before a night out. A separate dining room makes entertaining a joy, while the den offers flexibility for a home office, media room, or cozy library. The primary suite feels like a private retreat with a spa-inspired bathroom featuring dual vanities, stone counters, a large walk-in shower, and a custom walk-in closet. The secondary bedroom and updated hall bath ensure space and comfort for family or guests. Outdoors, you’ll find an oasis made for both relaxation and gatherings. The screened front porch, perched high above the street, is the perfect spot to sip your morning coffee while waving to neighbors or unwind with a glass of wine as the sun sets. In the back, a stone patio and fully fenced yard with low-maintenance turf grass invite weekend barbecues, playtime, or peaceful lounging. A two-car detached garage provides convenience and extra storage. Incredible alley access from 2 streets makes access to your secure parking in the city a breeze. With its prime Morningside location, updated interiors, and inviting outdoor living spaces, this home isn’t just where you live, it’s where your lifestyle thrives. From leisurely trips to Piedmont Park to nights out at Atlanta’s best restaurants, you’ll love calling this home.
Closed
$1,175,000
1035 Amsterdam Ave NE, Atlanta, GA 30306
2beds
--sqft
Single Family Residence, Residential
Built in 1930
7,919 Square Feet Lot
$1,438,300 Zestimate®
$--/sqft
$6,034 Estimated rent
Home value
$1,438,300
$1.22M - $1.71M
$6,034/mo
Zestimate® history
Owner options
List your home for rent
$6,034/mo
Rent Zestimate®
Find your next renter with Zillow Rental Manager. Plus, with online applications, you can quickly screen prospective tenants – for free.
$6,034/mo
Rent Zestimate®
Refinance and save
$7,665/mo
Est. payment
Refinancing to a lower rate could help reduce your monthly payments and save thousands over the life of the loan.
$7,665/mo
Est. payment
Explore your selling options
Work with a Zillow partner agent
Leverage their expertise and Zillow's premium Showcase listings to get your home seen by more buyers.
Get startedList with your own agent
Get your home in front of millions of buyers by listing it on Zillow.
Learn how to do itSell it yourself
Take full control of how buyers see your home on Zillow by listing For Sale by Owner (FSBO).
List your homeWhat's special
Fully fenced yardStone patioLight-filled interiorFlexible denScreened front porchStainless steel appliancesSeparate dining room
Zillow last checked:
Listing updated:
Listed by:
JARED SAPP,
Atlanta Fine Homes Sotheby's International 404-668-7233
Bought with:
Kerry Palmer, 336688
EXP Realty, LLC.
Source: FMLS GA,MLS#: 7640247
Facts & features
Interior
Bedrooms & bathrooms
- Bedrooms: 2
- Bathrooms: 2
- Full bathrooms: 2
- Main level bathrooms: 2
- Main level bedrooms: 2
Rooms
- Room types: Attic, Basement, Den, Sun Room
Primary bedroom
- Features: Master on Main, Split Bedroom Plan
- Level: Master on Main, Split Bedroom Plan
Bedroom
- Features: Master on Main, Split Bedroom Plan
Primary bathroom
- Features: Double Vanity
Dining room
- Features: Open Concept, Separate Dining Room
Kitchen
- Features: Breakfast Room, Cabinets White, Solid Surface Counters, Stone Counters, View to Family Room
Heating
- Forced Air, Natural Gas
Cooling
- Ceiling Fan(s), Central Air
Appliances
- Included: Dishwasher, Disposal, Dryer, Electric Range, Range Hood, Refrigerator, Washer
- Laundry: Main Level
Features
- Bookcases, High Ceilings 9 ft Main, High Speed Internet, Walk-In Closet(s)
- Flooring: Hardwood, Tile
- Windows: Double Pane Windows
- Basement: Exterior Entry,Interior Entry
- Number of fireplaces: 1
- Fireplace features: Family Room, Masonry
- Common walls with other units/homes: No Common Walls
Interior area
- Total structure area: 0
Property
Parking
- Total spaces: 2
- Parking features: Detached, Garage, Kitchen Level
- Garage spaces: 2
Accessibility
- Accessibility features: None
Features
- Levels: One
- Stories: 1
- Patio & porch: Deck, Patio
- Exterior features: Courtyard, Private Yard, Rain Gutters, No Dock
- Pool features: None
- Spa features: None
- Fencing: Back Yard
- Has view: Yes
- View description: Neighborhood
- Waterfront features: None
- Body of water: None
Lot
- Size: 7,919 Square Feet
- Features: Back Yard, Landscaped, Level, Private
Details
- Additional structures: Garage(s)
- Parcel number: 17 000100020118
- Other equipment: None
- Horse amenities: None
Construction
Type & style
- Home type: SingleFamily
- Architectural style: Bungalow,Traditional
- Property subtype: Single Family Residence, Residential
Materials
- Brick 4 Sides
- Roof: Composition
Condition
- Resale
- New construction: No
- Year built: 1930
Utilities & green energy
- Electric: Other
- Sewer: Public Sewer
- Water: Public
- Utilities for property: Cable Available, Electricity Available, Natural Gas Available, Sewer Available, Water Available
Green energy
- Energy efficient items: Appliances, Construction, HVAC, Thermostat, Windows
- Energy generation: None
Community & HOA
Community
- Features: Near Beltline, Near Public Transport, Near Schools, Near Shopping, Near Trails/Greenway, Park, Restaurant, Sidewalks, Street Lights
- Security: Fire Alarm, Smoke Detector(s)
- Subdivision: Virginia-Highland
HOA
- Has HOA: No
Location
- Region: Atlanta
Financial & listing details
- Tax assessed value: $800,000
- Annual tax amount: $8,434
- Date on market: 9/3/2025
- Cumulative days on market: 3 days
- Electric utility on property: Yes
- Road surface type: Paved
Price history
| Date | Event | Price |
|---|---|---|
| 10/1/2025 | Sold | $1,175,000+8.3% |
Source:  FMLS GA #7640247 Report a problem FMLS GA #7640247 Report a problem | ||
| 9/12/2025 | Pending sale | $1,085,000 |
Source: FMLS GA #7640247 Report a problem | ||
| 9/3/2025 | Listed for sale | $1,085,000+134.3% |
Source: FMLS GA #7640247 Report a problem | ||
| 7/10/2006 | Sold | $463,000+141.6% |
Source: Public Record Report a problem | ||
| 5/16/1996 | Sold | $191,600 |
Source: Public Record Report a problem | ||
Public tax history
| Year | Property taxes | Tax assessment |
|---|---|---|
| 2025 | $8,151 -3.3% | $320,000 |
| 2024 | $8,434 +79% | $320,000 -1.9% |
| 2023 | $4,711 -25.6% | $326,040 +36.8% |
| 2022 | $6,334 +1.4% | $238,360 |
| 2021 | $6,248 -39.9% | $238,360 -5% |
| 2020 | $10,388 +60.9% | $250,920 -1.5% |
| 2019 | $6,455 | $254,640 +32.1% |
| 2018 | $6,455 | $192,720 +15.5% |
| 2017 | $6,455 +2.9% | $166,880 |
| 2016 | $6,270 +8% | $166,880 |
| 2015 | $5,805 +7.2% | $166,880 +12% |
| 2014 | $5,413 +5% | $149,040 +2% |
| 2013 | $5,154 -0.1% | $146,160 |
| 2012 | $5,161 | $146,160 |
| 2011 | -- | $146,160 |
| 2010 | $5,271 | $146,160 |
| 2009 | -- | $146,160 |
| 2008 | -- | $146,160 +14.4% |
| 2007 | -- | $127,760 |
| 2005 | -- | $127,760 +2.4% |
| 2004 | $1,215 -2.8% | $124,720 +2.5% |
| 2003 | $1,250 +4% | $121,680 +6.4% |
| 2002 | $1,202 -68.4% | $114,320 +6% |
| 2001 | $3,802 | $107,800 |
Find assessor info on the county website
Neighborhood: Virginia Highland
Nearby homes
- $1,299,4003 bd2 ba1.4k sqft1039 Amsterdam Ave NE, Atlanta, GA 30306Off Market
- $1,217,3003 bd2 ba2.5k sqft1029 Amsterdam Ave NE, Atlanta, GA 30306Off Market
- $1,212,5003 bd1 ba2.6k sqft1045 Amsterdam Ave NE, Atlanta, GA 30306Off Market
- $1,401,0001 bd1 ba750 sqft1025 Amsterdam Ave NE, Atlanta, GA 30306Off Market
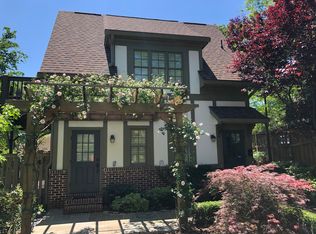
- $--1 bd1 ba650 sqft1025 Amsterdam Ave NE #GARAGE, Atlanta, GA 30306Off Market
- $1,331,3003 bd2 ba2.5k sqft1019 Amsterdam Ave NE, Atlanta, GA 30306Off Market
- $1,075,1003 bd3 ba2.3k sqft1339 Grey Fox Ct #8, Atlanta, GA 30306Off Market
- $1,482,5003 bd4 ba3.1k sqft1339 Grey Fox Court ##8, Atlanta, GA 30306Off Market
Nearby schools
GreatSchools rating
- 9/10Morningside Elementary SchoolGrades: K-5Distance: 0.7 mi
- 9/10David T Howard Middle SchoolGrades: 6-8Distance: 2.2 mi
- 9/10Midtown High SchoolGrades: 9-12Distance: 1.1 mi
Schools provided by the listing agent
- Elementary: Morningside-
- Middle: David T Howard
- High: Midtown
Source: FMLS GA. This data may not be complete. We recommend contacting the local school district to confirm school assignments for this home.
Get a cash offer in 3 minutes
Find out how much your home could sell for in as little as 3 minutes with a no-obligation cash offer.
Estimated market value
$1,438,300
Get a cash offer in 3 minutes
Find out how much your home could sell for in as little as 3 minutes with a no-obligation cash offer.
Estimated market value
$1,438,300
- Georgia
- Fulton County
- Atlanta
- 30306
- Virginia Highland
- 1035 Amsterdam Ave NE
