Tour this Spacious Home offering 2,758 sq ft of Character and Functionality. From the Striking Brick Architecture to the Chef-Inspired Kitchen with Custom Brick Accents, this Home Blends Warmth, Style, and Space in a Way that’s Hard to Find. Sited on a DOUBLE-SIZED LOT (.69 ACRES) that Promises So Many Possibilities (fruit trees have been started)!! Privacy in Each (combined) Back Yard Created and Accented with Lush Bushes/Trees. Arched Accents Inside & Out Offer a Nod to Classic Elegance, While Wrought-Iron Accents Introduce a Mediterranean Flair. In Addition to the CHIC Vibe, a BRAND NEW HVAC System with Warranty was Installed in FEBRUARY 2026! Brand New Carpet on the Main Level! The Expansive, Open-Feeling Primary Suite Welcomes you with a Juliet Balcony with French Doors and Wrought-Iron Railings (The View when it's Snowing is Magical)!
Flex room on main level-POSSIBLE MAIN LEVEL 5TH BEDROOM with Attached Full Bath!
1035 Aquia Drive (Lots 16 and 17) is Conveniently Situated Just Inside the Aquia Harbour Gates, Offering QUICK and EASY ACCESS IN and OUT of the Neighborhood! Such a Rare Find; Offering a Mix of Classic and Modern in a Truly Unique Setting That is Ready to Pop from Your Vision Board! Homes with this Level of Character and Space in Stafford are Drawing Serious Attention Right Now. If You’ve Been Waiting for Something Different from the Typical Cookie-Cutter Home, This Could Be It!
Sold for $557,000
Zestimate®
$557,000
1035 Aquia Dr, Stafford, VA 22554
4beds
2,758sqft
Single Family Residence
Built in 1974
0.69 Acres Lot
$557,000 Zestimate®
$202/sqft
$3,384 Estimated rent
Home value
$557,000
$524,000 - $590,000
$3,384/mo
Zestimate® history
Owner options
List your home for rent
$3,384/mo
Rent Zestimate®
Find your next renter with Zillow Rental Manager. Plus, with online applications, you can quickly screen prospective tenants – for free.
$3,384/mo
Rent Zestimate®
Refinance and save
$3,508/mo
Est. payment
Refinancing to a lower rate could help reduce your monthly payments and save thousands over the life of the loan.
$3,508/mo
Est. payment
Explore your selling options
Work with a Zillow partner agent
Leverage their expertise and Zillow's premium Showcase listings to get your home seen by more buyers.
Get startedList with your own agent
Get your home in front of millions of buyers by listing it on Zillow.
Learn how to do itSell it yourself
Take full control of how buyers see your home on Zillow by listing For Sale by Owner (FSBO).
List your homeWhat's special
Striking brick architectureExpansive open-feeling primary suite
Zillow last checked:
Listing updated:
Listed by:
Lisa Zuraw 703-431-7101,
EXP Realty, LLC
Bought with:
Taylor Marr, 0225253956
Samson Properties
Source: Bright MLS,MLS#: VAST2045200
Facts & features
Interior
Bedrooms & bathrooms
- Bedrooms: 4
- Bathrooms: 4
- Full bathrooms: 3
- 1/2 bathrooms: 1
- Main level bathrooms: 2
Rooms
- Room types: Living Room, Dining Room, Primary Bedroom, Bedroom 2, Bedroom 4, Bedroom 5, Kitchen, Family Room, Breakfast Room, Bathroom 3
Primary bedroom
- Level: Upper
- Area: 476 Square Feet
- Dimensions: 17 X 28
Bedroom 2
- Level: Upper
- Area: 150 Square Feet
- Dimensions: 10 X 15
Bedroom 4
- Level: Upper
- Area: 140 Square Feet
- Dimensions: 10 X 14
Bedroom 5
- Features: Attached Bathroom
- Level: Main
- Area: 240 Square Feet
- Dimensions: 12 X 20
Bathroom 3
- Level: Upper
- Area: 140 Square Feet
- Dimensions: 10 X 14
Breakfast room
- Level: Main
- Area: 90 Square Feet
- Dimensions: 9 X 10
Dining room
- Level: Main
- Area: 204 Square Feet
- Dimensions: 12 X 17
Family room
- Level: Main
- Area: 286 Square Feet
- Dimensions: 13 X 22
Kitchen
- Level: Main
- Area: 168 Square Feet
- Dimensions: 12 X 14
Living room
- Level: Main
- Area: 260 Square Feet
- Dimensions: 13 X 20
Heating
- Heat Pump, Electric
Cooling
- Ceiling Fan(s), Central Air, Heat Pump, Electric
Appliances
- Included: Cooktop, Dishwasher, Disposal, Dryer, Extra Refrigerator/Freezer, Oven, Double Oven, Refrigerator, Stainless Steel Appliance(s), Washer, Water Heater, Electric Water Heater
- Laundry: Upper Level
Features
- Built-in Features, Breakfast Area, Dining Area, Entry Level Bedroom, Family Room Off Kitchen, Formal/Separate Dining Room, Eat-in Kitchen, Kitchen Island, Kitchen - Gourmet, Primary Bath(s), Recessed Lighting, Bathroom - Stall Shower, Upgraded Countertops, Walk-In Closet(s)
- Flooring: Carpet
- Has basement: No
- Number of fireplaces: 1
- Fireplace features: Brick, Gas/Propane, Screen
Interior area
- Total structure area: 2,758
- Total interior livable area: 2,758 sqft
- Finished area above ground: 2,758
- Finished area below ground: 0
Property
Parking
- Total spaces: 8
- Parking features: Garage Faces Side, Garage Door Opener, Asphalt, Attached, Driveway
- Attached garage spaces: 2
- Uncovered spaces: 6
Accessibility
- Accessibility features: Other, Accessible Entrance
Features
- Levels: Two and One Half
- Stories: 2.5
- Patio & porch: Patio, Breezeway, Terrace
- Exterior features: Extensive Hardscape, Lighting
- Pool features: Community
- Has view: Yes
- View description: Garden, Trees/Woods
Lot
- Size: 0.69 Acres
- Features: Additional Lot(s), Corner Lot, Level, Landscaped, Wooded, Premium, Rear Yard, SideYard(s), Front Yard
Details
- Additional structures: Above Grade, Below Grade
- Has additional parcels: Yes
- Parcel number: 21B 16
- Zoning: R1
- Special conditions: Standard
Construction
Type & style
- Home type: SingleFamily
- Architectural style: Contemporary,Mid-Century Modern,Traditional,Transitional,Tudor
- Property subtype: Single Family Residence
Materials
- Brick, Combination
- Foundation: Slab
Condition
- New construction: No
- Year built: 1974
Utilities & green energy
- Sewer: Public Sewer
- Water: Public
Community & HOA
Community
- Subdivision: Aquia Harbour
HOA
- Has HOA: Yes
- Amenities included: Basketball Court, Boat Dock/Slip, Boat Ramp, Clubhouse, Common Grounds, Dog Park, Golf Course Membership Available, Jogging Path, Lake, Marina/Marina Club, Meeting Room, Picnic Area, Pier/Dock, Pool, Tennis Court(s), Tot Lots/Playground, Water/Lake Privileges, Gated
- Services included: Common Area Maintenance, Management, Pool(s), Recreation Facility, Reserve Funds, Security, Snow Removal, Trash
- HOA fee: $156 monthly
Location
- Region: Stafford
Financial & listing details
- Price per square foot: $202/sqft
- Tax assessed value: $497,400
- Annual tax amount: $4,659
- Date on market: 3/6/2026
- Listing agreement: Exclusive Right To Sell
- Ownership: Fee Simple
Price history
| Date | Event | Price |
|---|---|---|
| 4/17/2026 | Sold | $557,000$202/sqft |
Source:  Bright MLS #VAST2045200 Report a problem Bright MLS #VAST2045200 Report a problem | ||
| 4/16/2026 | Pending sale | $557,000$202/sqft |
Source: Bright MLS #VAST2045200 Report a problem | ||
| 3/22/2026 | Contingent | $557,000$202/sqft |
Source: Bright MLS #VAST2045200 Report a problem | ||
| 3/19/2026 | Price change | $557,000-1.4%$202/sqft |
Source: Bright MLS #VAST2045200 Report a problem | ||
| 3/6/2026 | Listed for sale | $564,950+10.6%$205/sqft |
Source: Bright MLS #VAST2045200 Report a problem | ||
| 8/4/2023 | Sold | $511,000+4.3%$185/sqft |
Source: Bright MLS #VAST2022624 Report a problem | ||
| 7/13/2023 | Contingent | $490,000$178/sqft |
Source: Bright MLS #VAST2022624 Report a problem | ||
| 7/7/2023 | Listed for sale | $490,000+41.9%$178/sqft |
Source: Bright MLS #VAST2022624 Report a problem | ||
| 7/19/2018 | Sold | $345,350+4.7%$125/sqft |
Source: Public Record Report a problem | ||
| 6/25/2018 | Pending sale | $329,900$120/sqft |
Source: Century 21 Redwood Realty #ST10277910 Report a problem | ||
| 6/22/2018 | Listed for sale | $329,900-4.5%$120/sqft |
Source: Century 21 Redwood Realty #1001921648 Report a problem | ||
| 1/2/2018 | Sold | $345,350$125/sqft |
Source: Agent Provided Report a problem | ||
Public tax history
| Year | Property taxes | Tax assessment |
|---|---|---|
| 2025 | $4,594 +3.4% | $497,400 |
| 2024 | $4,445 +36.4% | $497,400 +36.9% |
| 2023 | $3,260 +5.6% | $363,200 |
| 2022 | $3,087 +1.2% | $363,200 +15.4% |
| 2021 | $3,052 | $314,600 |
| 2020 | $3,052 +5.2% | $314,600 +9.5% |
| 2019 | $2,901 +2% | $287,200 |
| 2018 | $2,843 | $287,200 +12.7% |
| 2017 | $2,843 +12.7% | $254,900 |
| 2016 | $2,524 | $254,900 +4.9% |
| 2015 | -- | $243,100 |
| 2014 | -- | $243,100 +4.8% |
| 2013 | -- | $231,900 |
| 2012 | -- | $231,900 +18.1% |
| 2011 | -- | $196,400 |
| 2010 | -- | $196,400 -28.2% |
| 2009 | -- | $273,600 |
| 2008 | -- | $273,600 -26.6% |
| 2006 | -- | $372,700 |
| 2005 | -- | $372,700 +66.4% |
| 2004 | -- | $224,000 +25.7% |
| 2003 | -- | $178,200 |
| 2002 | -- | $178,200 +16.2% |
| 2001 | -- | $153,400 |
| 2000 | -- | $153,400 |
Find assessor info on the county website
Neighborhood: Aquia Harbour
Nearby homes
- $24,000-- bd-- ba-- sqft1033 Aquia Dr, Stafford, VA 22554Off Market
- $502,3003 bd3 ba3.2k sqft1031 Aquia Dr, Stafford, VA 22554Off Market
- $580,8004 bd3 ba3.5k sqft1012 Richmond Dr, Stafford, VA 22554Off Market
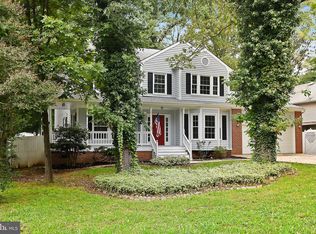
- $540,8004 bd3 ba1.7k sqft1103 Washington Dr, Stafford, VA 22554Off Market
- $539,6004 bd2 ba2.4k sqft1010 Richmond Dr, Stafford, VA 22554Off Market
- $498,1003 bd2 ba2.4k sqft1029 Aquia Dr, Stafford, VA 22554Off Market
- $435,0003 bd2 ba1.6k sqft1101 Aquia Dr, Stafford, VA 22554For Sale
- $513,0005 bd4 ba2.5k sqft1008 Richmond Dr, Stafford, VA 22554Off Market
Nearby schools
GreatSchools rating
- 4/10Hampton Oaks Elementary SchoolGrades: K-5Distance: 1.2 mi
- 3/10Shirley C. Heim Middle SchoolGrades: 6-8Distance: 2 mi
- 5/10Brooke Point High SchoolGrades: 9-12Distance: 3.7 mi
Schools provided by the listing agent
- Elementary: Hampton Oaks
- Middle: Shirley C. Heim
- High: Brooke Point
- District: Stafford County Public Schools
Source: Bright MLS. This data may not be complete. We recommend contacting the local school district to confirm school assignments for this home.
Get a cash offer in 3 minutes
Find out how much your home could sell for in as little as 3 minutes with a no-obligation cash offer.
Estimated market value
$557,000
Get a cash offer in 3 minutes
Find out how much your home could sell for in as little as 3 minutes with a no-obligation cash offer.
Estimated market value
$557,000
- Virginia
- Stafford County
- Stafford
- 22554
- Aquia Harbour
- 1035 Aquia Dr
Nearby cities
Nearby neighborhoods
Nearby zip codes
Other Stafford Topics
