Welcome to the highly sought after Grand Oaks Plantation, where comfort and style meet in this inviting home. Step inside to discover an open floor plan with 9-foot smooth ceilings, luxurious vinyl plank flooring, and elegant crown molding that exudes a sense of timeless sophistication. Natural light floods the space, creating an ambiance of warmth and tranquility.The heart of the home, the kitchen, is a chef's delight, boasting a large island with granite countertops, a stylish subway tile backsplash, a gas range, and stainless steel appliances. The spacious primary bedroom on the main level offers a retreat with a 5' walk-in shower and a generously sized walk-in closet, providing a truly private oasis. On the main floor is also an additional washer/dryer hookup for convenience!Upstairs, you'll find ample space with large secondary bedrooms sharing a convenient jack-and-jill bath. A versatile loft area awaits, perfect for a playroom, office, or study, offering endless possibilities for entertaining and personalization. Privacy and independence are yours to enjoy, as this home is only attached by a shed on the side, creating the feeling of a fully detached home. The 2-car detached garage features a built-in workbench and plenty of storage, catering to both practicality and organization. Step outside to the fully fenced yard, leading to a screened-in porch, the ideal spot for unwinding and enjoying the outdoors. Inside, a drop zone and a guest powder room add to the home's convenience, while the large upstairs laundry room with a tile floor offers functionality and ease. Known for its beautiful tree-lined streets and well-maintained homes, Grand Oaks Plantation offers a tranquil suburban setting with a strong sense of community. Residents of Grand Oaks Plantation enjoy access to a range of amenities including walking trails and green spaces, creating a welcoming environment for families, professionals, and retirees alike. This home is also a 9-minute walk to the Bees Ferry Recreation Center, a state-of-the-art fitness facility with sports courts and community event spaces that provide a hub for active and social lifestyles.
Closed
Tax assessed value
$490,000
1035 Ashley Gardens Blvd, Charleston, SC 29414
3beds
2,291sqft
Townhouse
Built in 2014
4,356 Square Feet Lot
$497,100 Zestimate®
$214/sqft
$2,784 Estimated rent
Home value
$497,100
$472,000 - $522,000
$2,784/mo
Zestimate® history
Owner options
List your home for rent
$2,784/mo
Rent Zestimate®
Find your next renter with Zillow Rental Manager. Plus, with online applications, you can quickly screen prospective tenants – for free.
$2,784/mo
Rent Zestimate®
Refinance and save
$2,815/mo
Est. payment
Refinancing to a lower rate could help reduce your monthly payments and save thousands over the life of the loan.
$2,815/mo
Est. payment
Explore your selling options
Work with a Zillow partner agent
Leverage their expertise and Zillow's premium Showcase listings to get your home seen by more buyers.
Get startedList with your own agent
Get your home in front of millions of buyers by listing it on Zillow.
Learn how to do itSell it yourself
Take full control of how buyers see your home on Zillow by listing For Sale by Owner (FSBO).
List your homeWhat's special
Tranquil suburban settingElegant crown moldingStylish subway tile backsplashLarge islandVersatile loft areaGrand oaks plantationCommunity pools
Zillow last checked:
Listing updated:
Listed by:
Compass Carolinas, LLC
Bought with:
The Cassina Group
Source: CTMLS,MLS#: 24003930
Facts & features
Interior
Bedrooms & bathrooms
- Bedrooms: 3
- Bathrooms: 3
- Full bathrooms: 2
- 1/2 bathrooms: 1
Rooms
- Room types: Bonus Room, Living/Dining Combo, Loft, Bonus, Eat-In-Kitchen, Laundry
Heating
- Electric, Heat Pump
Cooling
- Central Air
Appliances
- Laundry: Electric Dryer Hookup, Washer Hookup, Laundry Room
Features
- Ceiling - Smooth, High Ceilings, Kitchen Island, Walk-In Closet(s), Ceiling Fan(s), Eat-in Kitchen
- Flooring: Carpet, Ceramic Tile, Vinyl, Wood
- Doors: Storm Door(s)
- Has fireplace: No
Interior area
- Total structure area: 2,291
- Total interior livable area: 2,291 sqft
Property
Parking
- Total spaces: 2
- Parking features: Garage, Detached, Garage Door Opener
- Garage spaces: 2
Features
- Levels: Two
- Stories: 2
- Entry location: Ground Level
- Patio & porch: Patio, Screened
- Fencing: Vinyl
Lot
- Size: 4,356 Square Feet
- Features: 0 - .5 Acre, Level
Details
- Parcel number: 3010000613
Construction
Type & style
- Home type: Townhouse
- Property subtype: Townhouse
- Attached to another structure: Yes
Materials
- Cement Siding
- Foundation: Slab
Condition
- New construction: No
- Year built: 2014
Utilities & green energy
- Sewer: Public Sewer
- Water: Public
- Utilities for property: Charleston Water Service, Dominion Energy
Community & HOA
Community
- Features: Lawn Maint Incl, Pool, Tennis Court(s), Trash, Walk/Jog Trails
- Security: Security System
- Subdivision: Grand Oaks Plantation
Location
- Region: Charleston
Financial & listing details
- Price per square foot: $214/sqft
- Tax assessed value: $490,000
- Annual tax amount: $2,167
- Date on market: 2/15/2024
- Listing terms: Any,Cash,Conventional,FHA
Price history
| Date | Event | Price |
|---|---|---|
| 4/30/2024 | Sold | $490,000-2%$214/sqft |
Source:  CTMLS #24003930 Report a problem CTMLS #24003930 Report a problem | ||
| 3/28/2024 | Contingent | $500,000$218/sqft |
Source: CTMLS #24003930 Report a problem | ||
| 2/15/2024 | Listed for sale | $500,000+72.4%$218/sqft |
Source: CTMLS #24003930 Report a problem | ||
| 6/18/2019 | Sold | $290,000-10.8%$127/sqft |
Source: Public Record Report a problem | ||
| 3/1/2019 | Price change | $325,000-1.5%$142/sqft |
Source: Trademark Properties, Inc #19005011 Report a problem | ||
| 2/22/2019 | Price change | $329,900-2.9%$144/sqft |
Source: Trademark Properties, Inc #19005011 Report a problem | ||
| 2/20/2019 | Listed for sale | $339,900+25.5%$148/sqft |
Source: Trademark Properties, Inc #19005011 Report a problem | ||
| 9/24/2014 | Sold | $270,760$118/sqft |
Source: CTMLS #1411311 Report a problem | ||
Public tax history
| Year | Property taxes | Tax assessment |
|---|---|---|
| 2025 | $2,167 +62.4% | $19,600 +104.2% |
| 2024 | $1,335 -12.6% | $9,600 -17.2% |
| 2023 | $1,526 +4.7% | $11,600 |
| 2022 | $1,458 -4.6% | $11,600 |
| 2021 | $1,528 -3.5% | $11,600 -33.3% |
| 2020 | $1,583 -65.6% | $17,400 +61.9% |
| 2019 | $4,603 | $10,750 |
| 2017 | $4,603 +218.1% | $10,750 |
| 2016 | $1,447 +4.3% | $10,750 |
| 2015 | $1,388 -3.2% | $10,750 |
| 2014 | $1,434 | -- |
| 2011 | $1,434 +11956.9% | -- |
| 2010 | $12 -97.9% | $50 -97.9% |
| 2009 | $567 +4838.6% | $2,400 +4700% |
| 2008 | $11 | $50 |
Find assessor info on the county website
Neighborhood: 29414
Nearby homes
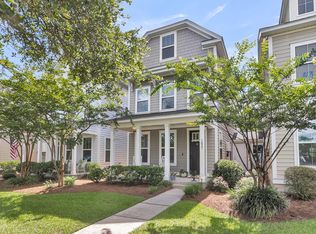
- $449,0003 bd4 ba1.8k sqft1037 Ashley Gardens Blvd, Charleston, SC 29414Sold
- $--3 bd4 ba1.8k sqft1037 Ashley Garden Blvd, Charleston, SC 29414Off Market
- $441,4003 bd3 ba2k sqft1039 Ashley Gardens Blvd, Charleston, SC 29414Off Market
- $511,2003 bd3 ba2.3k sqft1021 Ashley Gardens Blvd, CHARLESTON, SC 29414Off Market
- $423,5003 bd3 ba1.7k sqft1041 Ashley Gardens Blvd, Charleston, SC 29414Off Market
- $477,1003 bd2 ba2.2k sqft1043 Ashley Gardens Blvd, Charleston, SC 29414Off Market
- $435,0003 bd3 ba1.8k sqft1045 Ashley Gardens Blvd, Charleston, SC 29414Sold
- $388,0002 bd2 ba1.7k sqft1017 Ashley Gardens Blvd, Charleston, SC 29414Off Market
Nearby schools
GreatSchools rating
- 8/10Drayton Hall Elementary SchoolGrades: PK-5Distance: 1.7 mi
- 4/10C. E. Williams Middle School For Creative & ScientGrades: 6-8Distance: 1.5 mi
- 7/10West Ashley High SchoolGrades: 9-12Distance: 1.4 mi
Schools provided by the listing agent
- Elementary: Drayton Hall
- Middle: C E Williams
- High: West Ashley
Source: CTMLS. This data may not be complete. We recommend contacting the local school district to confirm school assignments for this home.
Get a cash offer in 3 minutes
Find out how much your home could sell for in as little as 3 minutes with a no-obligation cash offer.
Estimated market value
$497,100
Get a cash offer in 3 minutes
Find out how much your home could sell for in as little as 3 minutes with a no-obligation cash offer.
Estimated market value
$497,100
- South Carolina
- Charleston County
- Charleston
- 29414
- 1035 Ashley Gardens Blvd
Nearby cities
Nearby neighborhoods
Nearby zip codes
Other Charleston Topics
