Charming 3 bedroom 1 bath home is Located on the perimeter of the complex across from the fenced courts. This home is features Upgraded carpet , remodeled counter tops in the bathroom (Double Sinks) and the Kitchen. The Kitchen open floorplan features stainless steel appliances, ceramic tile floors, and laundry closet. There is 1window air conditioning units installed plus an evaporative cooler also there are cable plates (on the walls) for the cable wires. The brick patio also included a storage shed and shade tree. The roof is one of the few in the complex to have been recently upgraded. Come and see how nice this unit is .
Closed
$278,000
1035 Baywood Dr APT D, Sparks, NV 89434
3beds
1,026sqft
Condominium
Built in 1976
-- sqft lot
$277,900 Zestimate®
$271/sqft
$1,989 Estimated rent
Home value
$277,900
$253,000 - $303,000
$1,989/mo
Zestimate® history
Owner options
List your home for rent
$1,989/mo
Rent Zestimate®
Find your next renter with Zillow Rental Manager. Plus, with online applications, you can quickly screen prospective tenants – for free.
$1,989/mo
Rent Zestimate®
Refinance and save
$1,979/mo
Est. payment
Refinancing to a lower rate could help reduce your monthly payments and save thousands over the life of the loan.
$1,979/mo
Est. payment
Explore your selling options
Work with a Zillow partner agent
Leverage their expertise and Zillow's premium Showcase listings to get your home seen by more buyers.
Get startedList with your own agent
Get your home in front of millions of buyers by listing it on Zillow.
Learn how to do itSell it yourself
Take full control of how buyers see your home on Zillow by listing For Sale by Owner (FSBO).
List your homeWhat's special
Brick patioShade treeStainless steel appliancesOpen floorplanCeramic tile floorsUpgraded carpetLaundry closet
Zillow last checked:
Listing updated:
Listed by:
Reuben Dawkins S.46679 775-215-5595,
Coldwell Banker Select Reno
Bought with:
Jason Jarrett, S.168509
Solid Source Realty
Source: NNRMLS,MLS#: 250050197
Facts & features
Interior
Bedrooms & bathrooms
- Bedrooms: 3
- Bathrooms: 1
- Full bathrooms: 1
Heating
- Forced Air, Natural Gas
Cooling
- Electric, Wall/Window Unit(s)
Appliances
- Included: Dishwasher, Disposal, Electric Range, Microwave, Self Cleaning Oven
- Laundry: In Kitchen
Features
- High Ceilings, No Interior Steps, Walk-In Closet(s)
- Flooring: Carpet, Ceramic Tile
- Windows: Blinds, Double Pane Windows
- Has fireplace: No
- Common walls with other units/homes: 2+ Common Walls,End Unit
Interior area
- Total structure area: 1,026
- Total interior livable area: 1,026 sqft
Property
Parking
- Total spaces: 2
- Parking features: Additional Parking, Carport
- Has carport: Yes
Features
- Levels: One
- Stories: 1
- Patio & porch: Patio
- Exterior features: None
- Has private pool: Yes
- Pool features: In Ground, Outdoor Pool
- Spa features: None
- Fencing: Front Yard,Partial
Lot
- Size: 871 Square Feet
- Features: Common Area
Details
- Additional structures: None
- Parcel number: 03637316
- Zoning: MF4
Construction
Type & style
- Home type: Condo
- Property subtype: Condominium
Materials
- Stucco
- Roof: Flat
Condition
- New construction: No
- Year built: 1976
Utilities & green energy
- Sewer: Public Sewer
- Water: Public
- Utilities for property: Cable Connected, Electricity Connected, Internet Connected, Natural Gas Connected, Phone Connected, Sewer Connected, Water Connected
Community & HOA
Community
- Security: Smoke Detector(s)
- Subdivision: Sunrise Villas
HOA
- Has HOA: Yes
- Amenities included: Pool
- Services included: Snow Removal, Trash
- HOA fee: $350 monthly
- HOA name: Sunrise Villas
Location
- Region: Sparks
Financial & listing details
- Price per square foot: $271/sqft
- Annual tax amount: $580
- Date on market: 5/22/2025
- Cumulative days on market: 203 days
- Listing terms: Cash,Conventional,FHA,Relocation Property,VA Loan
Price history
| Date | Event | Price |
|---|---|---|
| 12/10/2025 | Sold | $278,000$271/sqft |
Source:  NNRMLS #250050197 Report a problem NNRMLS #250050197 Report a problem | ||
| 10/12/2025 | Contingent | $278,000$271/sqft |
Source: NNRMLS #250050197 Report a problem | ||
| 9/16/2025 | Price change | $278,000-3.1%$271/sqft |
Source: NNRMLS #250050197 Report a problem | ||
| 7/18/2025 | Price change | $287,000-0.9%$280/sqft |
Source: NNRMLS #250050197 Report a problem | ||
| 6/11/2025 | Price change | $289,500-0.2%$282/sqft |
Source: NNRMLS #250050197 Report a problem | ||
| 5/22/2025 | Price change | $290,000+1.8%$283/sqft |
Source: NNRMLS #250050197 Report a problem | ||
| 12/1/2021 | Pending sale | $285,000$278/sqft |
Source: NNRMLS #210016476 Report a problem | ||
| 11/3/2021 | Listed for sale | $285,000$278/sqft |
Source: NNRMLS #210016476 Report a problem | ||
Public tax history
Tax history is unavailable.
Neighborhood: 89434
Nearby homes
- $295,0003 bd1 ba1k sqft1035 Baywood Dr APT B, Sparks, NV 89434Sold
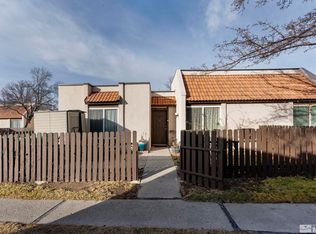
- $287,7003 bd1 ba1k sqft1035 Baywood Dr, Sparks, NV 89434Off Market
- $313,7003 bd1 ba1k sqft1035 Baywood Dr, Sparks, NV 89434Off Market
- $278,0003 bd1 ba1k sqft1035 Baywood Dr, Sparks, NV 89434Sold

- $---- bd-- ba-- sqft1035 Baywood Dr APT A, Sparks, NV 89434Off Market
- $307,0003 bd1 ba1k sqft1035 Baywood Dr APT C, Sparks, NV 89434Off Market
- $260,5003 bd1 ba1k sqft1039 Baywood Dr, Sparks, NV 89434Off Market
- $236,5003 bd1 ba1k sqft1039 Baywood Dr, Sparks, NV 89434Off Market
Nearby schools
GreatSchools rating
- 7/10Lena Juniper Elementary SchoolGrades: K-5Distance: 1.1 mi
- 8/10Lou Mendive Middle SchoolGrades: 6-8Distance: 1 mi
- 4/10Edward C Reed High SchoolGrades: 9-12Distance: 0.3 mi
Schools provided by the listing agent
- Elementary: Juniper
- Middle: Mendive
- High: Reed
Source: NNRMLS. This data may not be complete. We recommend contacting the local school district to confirm school assignments for this home.
Get a cash offer in 3 minutes
Find out how much your home could sell for in as little as 3 minutes with a no-obligation cash offer.
Estimated market value
$277,900
Get a cash offer in 3 minutes
Find out how much your home could sell for in as little as 3 minutes with a no-obligation cash offer.
Estimated market value
$277,900
- Nevada
- Washoe County
- Sparks
- 89434
- 1035 Baywood Dr Apartment D
Nearby cities
Nearby zip codes
Other Sparks Topics
