Skip main navigation
Off market
  • $1,990,400

    1035 Bedford Gardens Dr, Johns Creek, GA 30022

    5beds
    8,100sqft
    SingleFamily
    Built in 1995
    1.93 Acres Lot
    $1,990,400 Zestimate®
    $246/sqft
    $7,314 Estimated rent

    Home value

    $1,990,400

    $1.81M - $2.21M

    $7,314/mo

    Zestimate® history
    Loading
    Loading...

    Owner options

    List your home for rent

    $7,314/mo

    Rent Zestimate®

    Find your next renter with Zillow Rental Manager. Plus, with online applications, you can quickly screen prospective tenants – for free.

    Learn more

    $7,314/mo

    Rent Zestimate®

    Refinance and save

    $10,099/mo

    Est. payment

    Refinancing to a lower rate could help reduce your monthly payments and save thousands over the life of the loan.

    See today's rates

    $10,099/mo

    Est. payment

    Explore your selling options

    Work with a Zillow partner agent

    Leverage their expertise and Zillow's premium Showcase listings to get your home seen by more buyers.

    Get started

    List with your own agent

    Get your home in front of millions of buyers by listing it on Zillow.

    Learn how to do it

    Sell it yourself

    Take full control of how buyers see your home on Zillow by listing For Sale by Owner (FSBO).

    List your home

    What's special

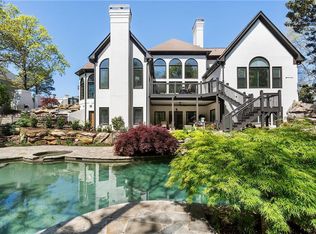
    Sophisticated & UPDATED this European estate sits impressively on ~2 acres backing up to the Chattahoochee National Forest within the prestigious gated community of County Club of the South. This stunning home features exceptional quality & attention to detail. Youâll love the newly updated gourmet kitchen including: an oversized island featuring a single slab Quartzite top, custom maple cabinets, Wolf 8 burner range/double oven, Liebherr refrigerator/freezer drawers, Liebherr wine cabinet, custom vent hood, SS backsplash, new lighting & fixtures. Kitchen transitions perfectly to an open & welcoming family room with streams of natural light accenting the beautiful flow of the entertaining space. Three private decks are available to experience the amazing views of the pool, spa & waterfall! This home is pure serenity! So much functional space on the main level including: a banquet sized dining room, private sitting room, a side friendship door opening to mud room with powder room, large laundry and lots of locker/storage space. Upstairs take in the serene & airy master suite in soothing tones with new paint, carpet & lighting. Master suite includes fireside sitting, a walk-in closet that will be envy of all your friends ( 40â x 8â)! , spa bath and two additional rooms that can be used as private offices, nursery or exercise. Three large secondary bedrooms en-suite on the second level along with the perfect technology/homework room for the kids. End your day on the newly updated Terrace Level enjoying the bar, billiards area and private bedroom suite including sitting area & updated bath. Too many updates to list! Exterior of home to be painted within next few weeks. This home is a must see! Call for your private or virtual showing.

    This property is not currently displayed as for sale or rent on Zillow. This may be different from what's on other websites or public sources.

    Facts & features

    Interior

    Bedrooms & bathrooms
    • Bedrooms: 5
    • Bathrooms: 7
    • Full bathrooms: 5
    • 1/2 bathrooms: 2
    Heating
    • Forced air, Gas
    Cooling
    • Central
    Appliances
    • Included: Dishwasher, Garbage disposal
    • Laundry: Main Level,Mud Room
    Features
    • Bookcases,Double Vanity,Entrance Foyer,High Ceilin
    • Flooring: Hardwood, Linoleum / Vinyl
    • Basement: Bath/Stubbed,Daylight,Exterior Entry,Finished
    • Has fireplace: Yes
    • Fireplace features: Family Room,Master Bedroom
    • Common walls with other units/homes: No Common Walls
    Interior area
    • Total interior livable area: 8,100 sqft

    Property

    Parking
    • Total spaces: 3
    • Parking features: Garage - Attached
    Features
    • Patio & porch: Deck, Rear Porch
    • Exterior features: Stucco
    • Pool features: Heated,In Ground
    Lot
    • Size: 1.93 Acres
    • Features: Borders US/State Park,Cul-De-Sac,Landscaped,Privat
    Details
    • Parcel number: 11010400270092
    • Other equipment: Irrigation Equipment

    Construction

    Type & style
    • Home type: SingleFamily
    • Architectural style: Colonial
    Materials
    • masonry
    • Roof: Composition
    Condition
    • Updated/Remodeled
    • Year built: 1995

    Utilities & green energy

    • Electric: Other
    • Sewer: Public Sewer
    • Water: Public
    • Utilities for property: Underground Utilities

    Community & HOA

    Community
    • Security: Fire Alarm, Smoke Detector(s), Security Gate, Security Service
    HOA
    • Has HOA: Yes
    • Services included: Security,Swim/Tennis
    • HOA fee: $258 monthly
    Location
    • Region: Johns Creek

    Financial & listing details

    • Price per square foot: $246/sqft
    • Tax assessed value: $1,977,500
    • Annual tax amount: $13,941
    • Road surface type: Paved

    Price history

    DateEventPrice
    7/17/2020Sold$1,334,000-1.2%$165/sqft
    Source: GAMLS #8797652 Report a problem
    6/22/2020Pending sale$1,350,000$167/sqft
    Source: Keller Williams Rlty Consultants #6728593 Report a problem
    6/3/2020Listed for sale$1,350,000+5.1%$167/sqft
    Source: Keller Williams Rlty Consultants #6728593 Report a problem
    5/23/2017Listing removed$1,285,000$159/sqft
    Source: Atlanta Fine Homes Sotheby's International Realty #5815817 Report a problem
    3/8/2017Listed for sale$1,285,000-4.7%$159/sqft
    Source: Atlanta Fine Homes Sotheby's International Realty #5815817 Report a problem
    11/29/2016Listing removed$1,349,000$167/sqft
    Source: Atlanta Fine Homes Sotheby's International Realty #5739750 Report a problem
    8/29/2016Listed for sale$1,349,000+53.8%$167/sqft
    Source: Atlanta Fine Homes Sotheby's International Realty #5739750 Report a problem
    9/2/2005Sold$877,100+31.1%$108/sqft
    Source: Public Record Report a problem
    3/2/1995Sold$669,200$83/sqft
    Source: Public Record Report a problem

    Public tax history

    YearProperty taxesTax assessment
    2025$13,941 -0.5%$791,000 +0.1%
    2024$14,016 +6.9%$790,080
    2023$13,109 -2.5%$790,080 +32%
    2022$13,450 +0.8%$598,320 +19.6%
    2021$13,342 +8.9%$500,400 +15.3%
    2020$12,253 -15.3%$434,120 -7.2%
    2019$14,474 $467,640 +2.4%
    2018$14,474 $456,680 +26.4%
    2017$14,474 +21.8%$361,200 +9.8%
    2016$11,880 +10.6%$329,000
    2015$10,737 -3.6%$329,000
    2014$11,143 +4.2%$329,000
    2013$10,690 -0.3%$329,000
    2012$10,727 $329,000
    2011-- $329,000 -14.1%
    2010$12,520 +21.4%$382,920
    2009$10,316 $382,920 -3.9%
    2008-- $398,440 -0.1%
    2007$12,739 $398,760
    Find assessor info on the county website

    Neighborhood: 30022

    Nearby schools

    GreatSchools rating
    Schools provided by the listing agent
    • Elementary: Barnwell
    • Middle: Autrey Mill
    • High: Johns Creek
    • District: 28

    Source: The MLS. This data may not be complete. We recommend contacting the local school district to confirm school assignments for this home.

    Get a cash offer in 3 minutes
    Find out how much your home could sell for in as little as 3 minutes with a no-obligation cash offer.
    Estimated market value
    $1,990,400
    Get a cash offer in 3 minutes
    Find out how much your home could sell for in as little as 3 minutes with a no-obligation cash offer.
    Estimated market value
    $1,990,400