Skip main navigation
Closed
  • $689,900

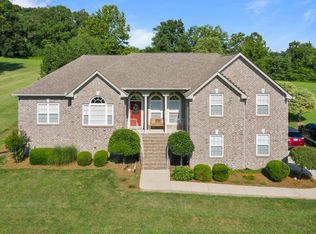
    1035 Bending Chestnut Dr, Lebanon, TN 37087

    3beds
    2,856sqft
    Single Family Residence, Residential
    Built in 2005
    1.89 Acres Lot
    $689,500 Zestimate®
    $242/sqft
    $2,759 Estimated rent

    Home value

    $689,500

    $655,000 - $724,000

    $2,759/mo

    Zestimate® history
    Loading
    Loading...

    Owner options

    List your home for rent

    $2,759/mo

    Rent Zestimate®

    Find your next renter with Zillow Rental Manager. Plus, with online applications, you can quickly screen prospective tenants – for free.

    Learn more

    $2,759/mo

    Rent Zestimate®

    Refinance and save

    $4,102/mo

    Est. payment

    Refinancing to a lower rate could help reduce your monthly payments and save thousands over the life of the loan.

    See today's rates

    $4,102/mo

    Est. payment

    Explore your selling options

    Work with a Zillow partner agent

    Leverage their expertise and Zillow's premium Showcase listings to get your home seen by more buyers.

    Get started

    List with your own agent

    Get your home in front of millions of buyers by listing it on Zillow.

    Learn how to do it

    Sell it yourself

    Take full control of how buyers see your home on Zillow by listing For Sale by Owner (FSBO).

    List your home

    What's special

    Serene front porchIsland shiplapScreened in backyard oasisBonus roomFaucet and soap dispenserBacksplash and granite countertopsCeiling fans
    4 Car Garage - A Car Lover's or Hobbyist's Dream. Close proximity to Gallatin, Lebanon & Mt. Juliet. 1 Mi to OH Lake/Cherokee Boat Dock & access to six boat ramps within 4.7 miles. Meticulously Maintained, Renovated with Upgrades Galore & Move in Ready ** 3 BR, Office/4th BR, 2 Full BA, 2 Half BA, 2854 Sq. Ft., Formal Dining Room, Bonus Room & Outdoor Living on 1.89 AC. Private & Peaceful with An Abundance of Natural Light! Next to 5 AC of Common Area on Right Side of House. Enjoy Your Morning Coffee or Evening Cocktails on your Serene Front Porch & Screened in Backyard Oasis. Perfect Blend of Tranquility & Luxury. *NEW** Roof 2 yr, LVP 1 yr, Windows 3 yr w/Transferable Warranty, Wall & Trim Paint 2 yr, 2 HVAC's 6 yr, Nest Thermostats, Stainless Steel Appliances w/Double Dishwasher, Backsplash & Granite Countertops, Painted Kitchen Cabinets w/Under Cabinet Lighting, Island Shiplap, Faucet & Soap Dispenser 5 yr, 20x30 Detached 2 Car Garage/Workshop w/Pedestrian Door, Attic Storage, Electric & Heat on 30x30 Pad & Extended Driveway 5 yr. Extended Screened Deck w/Shade Pull Downs, Electric Fireplace & Barnwood Accent Wall 7 yr, Water Heater/Softener 1.5 yr, Septic System 5 yr, Front Porch Stone & Fiberglass Columns 5 yr., Ceiling Fans 1.5 yr. Retreat to the Primary Suite w/Access Door to Deck, Sitting Area & Accent Wall, Spa Like Ensuite Bathroom with New Floor, Trim & Shiplap Around Tub, Accent Shiplap Wall, Frameless Shower Door, Heat Lamp in Shower & Soft Close Vanity w/Quartz Countertop. Access to Jetted Tub Pump in Closet. Laundry Room with Cabinets & Shelving. Mud Room Bench with Storage & Hooks. Bonus Room with Half BA, Custom Desks, Built In Shelving, New Ceiling Fans & Bamboo Accent. 2 Huge Attic Storage Spaces w/Flooring. Craft Room/Guest BR with Built in Desk with Cabinets. Attached Garage has Upper & Lower Built-In Cabinets, Insulted Garage Door & Pedestrian Door. Encapsulated & Insulated Floor in Crawl Space. A MUST SEE WITH MUCH MORE TO SEE!!

    Zillow last checked:

    Listing updated:

    Listing Provided by:

    Michele "Birdie" Batson 615-319-0208,

    Collective Roots Agency

    Bought with:

    Tonia King, 338415

    Benchmark Realty, LLC

    Source: RealTracs MLS as distributed by MLS GRID,MLS#: 3164248MLS Logo

    Facts & features

    Interior

    Bedrooms & bathrooms
    • Bedrooms: 3
    • Bathrooms: 4
    • Full bathrooms: 2
    • 1/2 bathrooms: 2
    • Main level bedrooms: 3
    Bedroom 1
    • Features: Full Bath
    • Level: Full Bath
    • Area: 210 Square Feet
    • Dimensions: 15x14
    Bedroom 2
    • Features: Extra Large Closet
    • Level: Extra Large Closet
    • Area: 132 Square Feet
    • Dimensions: 12x11
    Bedroom 3
    • Features: Extra Large Closet
    • Level: Extra Large Closet
    • Area: 143 Square Feet
    • Dimensions: 13x11
    Primary bathroom
    • Features: Double Vanity
    • Level: Double Vanity
    Dining room
    • Features: Formal
    • Level: Formal
    • Area: 121 Square Feet
    • Dimensions: 11x11
    Kitchen
    • Features: Eat-in Kitchen
    • Level: Eat-in Kitchen
    • Area: 130 Square Feet
    • Dimensions: 13x10
    Living room
    • Features: Separate
    • Level: Separate
    • Area: 352 Square Feet
    • Dimensions: 22x16
    Other
    • Features: Office
    • Level: Office
    • Area: 110 Square Feet
    • Dimensions: 11x10
    Other
    • Features: Utility Room
    • Level: Utility Room
    • Area: 20 Square Feet
    • Dimensions: 5x4
    Recreation room
    • Features: Second Floor
    • Level: Second Floor
    • Area: 525 Square Feet
    • Dimensions: 25x21
    Heating
    • Central, Electric
    Cooling
    • Central Air, Electric
    Appliances
    • Included: Built-In Electric Oven, Built-In Electric Range, Dishwasher, Disposal, Microwave, Refrigerator, Stainless Steel Appliance(s)
    • Laundry: Electric Dryer Hookup, Washer Hookup
    Features
    • Air Filter, Built-in Features, Ceiling Fan(s), Entrance Foyer, Extra Closets, High Ceilings, Open Floorplan, Pantry, Smart Thermostat, Walk-In Closet(s), High Speed Internet
    • Flooring: Carpet, Luxury Vinyl, Tile
    • Basement: Crawl Space
    • Number of fireplaces: 1
    • Fireplace features: Living Room
    Interior area
    • Total structure area: 2,856
    • Total interior livable area: 2,856 sqft
    • Finished area above ground: 2,856

    Property

    Parking
    • Total spaces: 8
    • Parking features: Garage Door Opener, Attached/Detached, Circular Driveway, Concrete, Driveway
    • Garage spaces: 4
    • Uncovered spaces: 4
    Features
    • Levels: Two
    • Stories: 2
    • Patio & porch: Deck, Covered, Porch, Screened
    Lot
    • Size: 1.89 Acres
    • Features: Level
    • Topography: Level
    Details
    • Parcel number: 013L B 00200 000
    • Special conditions: Standard
    • Other equipment: Air Purifier

    Construction

    Type & style
    • Home type: SingleFamily
    • Architectural style: Contemporary
    • Property subtype: Single Family Residence, Residential
    Materials
    • Brick, Vinyl Siding
    • Roof: Shingle
    Condition
    • New construction: No
    • Year built: 2005

    Utilities & green energy

    • Sewer: Septic Tank
    • Water: Public
    • Utilities for property: Electricity Available, Water Available, Cable Connected, Underground Utilities

    Community & neighborhood

    Security
    • Security features: Security System, Smoke Detector(s)
    Location
    • Region: Lebanon
    • Subdivision: Chestnut Glen

    HOA & financial

    HOA
    • Has HOA: Yes
    • HOA fee: $175 annually
    • Amenities included: Sidewalks, Underground Utilities
    • Services included: Maintenance Grounds

    Price history

    DateEventPrice
    6/18/2026Sold$689,900$242/sqft
    Source: RealTracs MLS as distributed by MLS GRID #3164248 Report a problem
    6/14/2026Pending sale$689,900$242/sqft
    Source: RealTracs MLS as distributed by MLS GRID #3164248 Report a problem
    5/29/2026Contingent$689,900$242/sqft
    Source: RealTracs MLS as distributed by MLS GRID #3164248 Report a problem
    5/14/2026Price change$689,900-1.4%$242/sqft
    Source: RealTracs MLS as distributed by MLS GRID #3164248 Report a problem
    4/27/2026Price change$699,900-1.4%$245/sqft
    Source: RealTracs MLS as distributed by MLS GRID #3164248 Report a problem
    4/8/2026Price change$709,900-1.4%$249/sqft
    Source: RealTracs MLS as distributed by MLS GRID #3164248 Report a problem
    3/28/2026Listed for sale$719,900+176.9%$252/sqft
    Source: RealTracs MLS as distributed by MLS GRID #3164248 Report a problem
    10/4/2013Sold$260,000-1.8%$91/sqft
    Source: RealTracs MLS as distributed by MLS GRID #1466590 Report a problem
    7/11/2013Price change$264,9000%$93/sqft
    Source: RE/MAX Choice Properties #1466590 Report a problem
    2/21/2013Price change$265,000-7%$93/sqft
    Source: Agee & Johnson Realty & Auct. #1377902 Report a problem
    7/13/2012Listed for sale$285,000+5.6%$100/sqft
    Source: Agee & Johnson Realty & Auct. #1377902 Report a problem
    9/19/2010Listing removed$269,900$95/sqft
    Source: RE/MAX Choice Properties #1199304 Report a problem
    7/14/2010Listed for sale$269,900-5.2%$95/sqft
    Source: RE/MAX Choice Properties #1199304 Report a problem
    5/30/2010Listing removed$284,800$100/sqft
    Source: Bob Parks Realty, LLC #1150807 Report a problem
    4/10/2010Price change$284,800-4.1%$100/sqft
    Source: Bob Parks Realty, LLC #1150807 Report a problem
    11/6/2009Price change$296,900-1%$104/sqft
    Source: Bob Parks Realty, LLC #1088134 Report a problem
    7/18/2009Price change$299,900-1.7%$105/sqft
    Source: Bob Parks Realty, LLC #1088134 Report a problem
    4/10/2009Price change$305,000-3.2%$107/sqft
    Source: Listhub #1049454 Report a problem
    4/8/2009Price change$315,000-3.1%$110/sqft
    Source: Listhub #1049454 Report a problem
    1/26/2009Listed for sale$325,000+550%$114/sqft
    Source: Listhub #1049454 Report a problem
    5/17/2007Sold$50,000-81.7%$18/sqft
    Source: Public Record Report a problem
    3/2/2006Sold$273,900$96/sqft
    Source: Public Record Report a problem

    Public tax history

    YearProperty taxesTax assessment
    2025$2,248 $117,750
    2024$2,248 $117,750
    2023$2,248 $117,750
    2022$2,248 $117,750
    2021-- $117,750 +35.8%
    2020$2,184 $86,700
    2019$2,184 +0.3%$86,700 +0.3%
    2018$2,178 0%$86,450
    2017$2,178 +0%$86,450
    2016$2,178 -2%$86,450
    2015$2,222 +12.8%$86,450 +12.8%
    2014$1,970 $76,640
    2013$1,970 +0%$76,640
    2012$1,970 +2.1%$76,640 -0.7%
    2011$1,929 $77,142
    2010-- $77,142 -1.4%
    2009$1,903 $78,213
    2008$1,903 +9.3%$78,213 +11.4%
    2007$1,741 $70,196
    2006$1,741 +430.6%$70,196 +430.6%
    2005$328 -16.5%$13,230
    2003$393 $13,230

    Find assessor info on the county website

    Neighborhood: 37087

    Nearby schools

    GreatSchools rating
    Schools provided by the listing agent
    • Elementary: West Elementary
    • Middle: West Wilson Middle School
    • High: Mt. Juliet High School

    Source: RealTracs MLS as distributed by MLS GRID. This data may not be complete. We recommend contacting the local school district to confirm school assignments for this home.

    Get a cash offer in 3 minutes
    Find out how much your home could sell for in as little as 3 minutes with a no-obligation cash offer.
    Estimated market value
    $689,500
    Get a cash offer in 3 minutes
    Find out how much your home could sell for in as little as 3 minutes with a no-obligation cash offer.
    Estimated market value
    $689,500