Welcome to effortless, low-maintenance living in the heart of Centerville! This bright and spacious 2-bedroom, 2-full-bath ground-floor end unit is located in a four-unit building and offers an impressive amount of living and storage space. Thoughtfully refreshed since 2024, updates include new flooring, fresh paint, stylish light fixtures, a new electrical panel, and an updated hall bath. The inviting layout features a spacious kitchen with newer appliances and washer/dryer, a dedicated dining area, generously sized bedrooms, abundant closet space, and a primary bath with a walk-in shower. An in-unit utility room with washer and dryer adds everyday convenience. Enjoy the covered patio with private storage, secure front and rear building entrances, and a one-car garage with additional attic storage. The monthly condo fee includes landscaping, snow removal, trash service, and professional management. Conveniently located near I75/675, shopping, dining, parks, and WPAFB. Furnishings may remain at the buyer’s request with no additional value attributed—making this an especially easy move!
For sale
$165,000
1035 Beryl Trl, Dayton, OH 45459
2beds
1,138sqft
Condominium
Built in 1979
-- sqft lot
$160,200 Zestimate®
$145/sqft
$250/mo HOA
What's special
Stylish light fixturesUpdated hall bathDedicated dining areaGenerously sized bedroomsFresh paintAbundant closet spaceNew flooring
- 4 days
- 222
- 10
Zillow last checked:
Listing updated:
Listed by:
Sheri Alford (866)212-4991,
eXp Realty
Source: DABR MLS,MLS#: 966884 Originating MLS: Dayton Area Board of REALTORS
Originating MLS: Dayton Area Board of REALTORSFacts & features
Interior
Bedrooms & bathrooms
- Bedrooms: 2
- Bathrooms: 2
- Full bathrooms: 2
- Main level bathrooms: 2
Primary bedroom
- Level: Main
- Dimensions: 14 x 15
Bedroom
- Level: Main
- Dimensions: 13 x 10
Dining room
- Level: Main
- Dimensions: 13 x 11
Kitchen
- Level: Main
- Dimensions: 10 x 10
Living room
- Level: Main
- Dimensions: 13 x 15
Utility room
- Level: Main
- Dimensions: 6 x 9
Heating
- Electric, Forced Air
Cooling
- Central Air, Heat Pump
Appliances
- Included: Dryer, Dishwasher, Disposal, Microwave, Range, Refrigerator, Washer
Features
- Windows: Vinyl
- Fireplace features: Other
Interior area
- Total structure area: 1,138
- Total interior livable area: 1,138 sqft
Property
Parking
- Total spaces: 1
- Parking features: Garage, One Car Garage
- Garage spaces: 1
Features
- Levels: One
- Stories: 1
- Patio & porch: Patio
- Exterior features: Patio
Details
- Parcel number: O67504080001
- Zoning: Residential
- Zoning description: Residential
Construction
Type & style
- Home type: Condo
- Property subtype: Condominium
Materials
- Shingle Siding, Wood Siding
- Foundation: Slab
Condition
- Year built: 1979
Utilities & green energy
- Water: Public
- Utilities for property: Sewer Available, Water Available
Community & HOA
Community
- Security: Surveillance System
- Subdivision: Emerald Manor Condo
HOA
- Has HOA: Yes
- Amenities included: Trash
- Services included: Association Management, Maintenance Grounds, Snow Removal, Trash
- HOA fee: $250 monthly
- HOA name: Emerald Manor HOA/Associated Property Mg
- HOA phone: 937-432-9050
Location
- Region: Dayton
Financial & listing details
- Price per square foot: $145/sqft
- Tax assessed value: $110,500
- Annual tax amount: $2,604
- Date on market: 8/18/2026
- Date available: 09/01/2026
Estimated market value
$160,200
$152,000 - $168,000
$1,475/mo
Price history
| Date | Event | Price |
|---|---|---|
| 9/1/2026 | Listed for sale | $165,000+29.9%$145/sqft |
Source:  DABR MLS #966884 Report a problem DABR MLS #966884 Report a problem | ||
| 10/7/2024 | Sold | $127,000$112/sqft |
Source: DABR MLS #919014 Report a problem | ||
| 9/7/2024 | Pending sale | $127,000$112/sqft |
Source: DABR MLS #919014 Report a problem | ||
| 9/3/2024 | Listed for sale | $127,000$112/sqft |
Source: DABR MLS #919014 Report a problem | ||
Public tax history
| Year | Property taxes | Tax assessment |
|---|---|---|
| 2025 | $2,604 -2.1% | $38,680 |
| 2024 | $2,659 +44.9% | $38,680 |
| 2023 | $1,835 +13.4% | $38,680 +32% |
| 2022 | $1,617 -0.3% | $29,300 |
| 2021 | $1,622 +0.1% | $29,300 |
| 2020 | $1,619 +3.8% | $29,300 +10.8% |
| 2019 | $1,561 +11.8% | $26,440 |
| 2018 | $1,396 +1.1% | $26,440 |
| 2017 | $1,381 +2.1% | $26,440 +5.4% |
| 2016 | $1,353 -0.2% | $25,080 |
| 2015 | $1,355 +1.8% | $25,080 |
| 2014 | $1,331 -10.8% | $25,080 -13.2% |
| 2011 | $1,493 -13.5% | $28,910 -11.4% |
| 2010 | $1,725 +2.1% | $32,630 |
| 2009 | $1,689 +8.1% | $32,630 |
| 2008 | $1,563 | $32,630 |
Find assessor info on the county website
Monthly payment
Est. payment
Payment breakdown
Explore the cost of this home by adjusting the details. Changes won't be saved.Climate risks
Neighborhood: 45459
Nearby schools
Schools provided by the listing agent
- District: Centerville
Source: DABR MLS. This data may not be complete. We recommend contacting the local school district to confirm school assignments for this home.
Similar homes
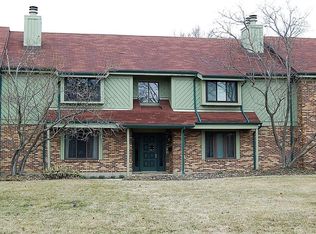
- $164,9902 bd2 ba1k sqft1060 Captains Brg, Dayton, OH 45458For Sale
 MLS ID #968239, Aaron Leddy, Red 1 Realty. DABR MLS
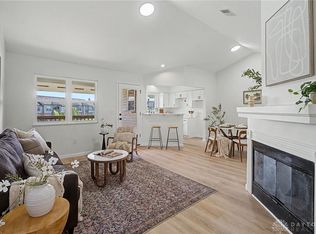
 - $169,0002 bd2 ba1k sqft6611 Brigham Sq APT 2, Dayton, OH 45459For Sale
 MLS ID #968271, Lora E Allen, RE/MAX Victory + Affiliates. DABR MLS
 - $145,0002 bd2 ba1.1k sqft7827 Port Cir, Centerville, OH 45459For Sale
 MLS ID #965550, David E Roth, Keller Williams Advisors Rlty. DABR MLS
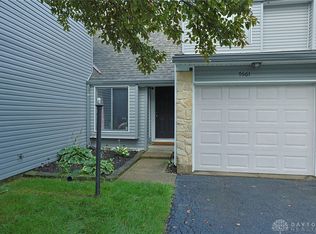
 - $175,0002 bd2 ba1.1k sqft7661 Brams Hill Dr, Dayton, OH 45459For Sale
 MLS ID #967207, Rob Hoffman, Sibcy Cline Inc.. DABR MLS
 - $175,0002 bd2 ba1.1k sqft2587 Allister Cir, Miamisburg, OH 45342For SaleMLS ID #967964, Stephen S Payne, Keller Williams Community Part. DABR MLS
- $154,0002 bd1 ba1.1k sqft5670 Cobblegate Dr, Dayton, OH 45449For SaleMLS ID #967225, Vikki Stickelman, Luma Realty. DABR MLS
- $149,0002 bd2 ba1k sqft7857 Betsy Ross Cir, Dayton, OH 45459For SaleMLS ID #958245, Delphine A Kaser, Irongate Inc.. DABR MLS
- $164,9002 bd2 ba1.4k sqft1936 S Washington Dr, Dayton, OH 45458For SaleMLS ID #966926, Tracie L Hoker, Streetlight Realty LLC. DABR MLS
- $164,9552 bd2 ba975 sqft1187 Bay Harbour Cir, Dayton, OH 45458For SaleMLS ID #963731, Wesley Bocock, Howard Hanna Real Estate Serv. DABR MLS
- $139,9002 bd2 ba1k sqft7832 Betsy Ross Cir, Dayton, OH 45459For SaleMLS ID #962283, Carmella I Baker, RE/MAX Victory + Affiliates. DABR MLS
- $176,4772 bd2 ba1.1k sqft8475 Woodgrove Ct, Dayton, OH 45458For SaleMLS ID #966454, Don E Shurts Jr, Keller Williams Community Part. DABR MLS
- $182,9003 bd2 ba1.2k sqft9442 Captiva Bay Dr, Miamisburg, OH 45342For SaleMLS ID #968052, Melissa Wade, Coldwell Banker Heritage. DABR MLS
- $144,8002 bd2 ba1k sqft7810 Port Cir, Dayton, OH 45459For SaleMLS ID #951809, Kathy K Lutz, BHHS Professional Realty. DABR MLS
- $175,0002 bd2 ba1.3k sqft8858 Washington Colony Dr, Dayton, OH 45458For SaleMLS ID #965184, Myles Greely, Keller Williams Community Part. DABR MLS
- $142,9002 bd3 ba1.1k sqft6496 Quintessa Ct, Dayton, OH 45449For Sale
 MLS ID #1048225, Siham Wiltshire, Realty 2000 Group. WRIST
 - $167,9002 bd2 ba987 sqft1501 Lake Pointe Way, Dayton, OH 45459For SaleMLS ID #964993, Nicole Kibler, eXp Realty. DABR MLS
- $169,0002 bd2 ba1k sqft6635 Brigham Sq APT 8, Dayton, OH 45459For SaleMLS ID #962098, Kerry Santiago, Coldwell Banker Heritage. DABR MLS
- $170,0002 bd2 ba987 sqft84 Mallard Glen Dr APT 7, Dayton, OH 45458For SaleMLS ID #966842, Mary E Buddendeck, Coldwell Banker Heritage. DABR MLS
- $174,9002 bd2 ba1.1k sqft644 Pine Needles Dr, Dayton, OH 45458For SaleMLS ID #964684, Randall C Byrd, Irongate Inc.. DABR MLS
- $213,9003 bd3 ba1.3k sqft1055 Beryl Trl, Dayton, OH 45459For SaleMLS ID #962756, Cory Allen, Streetlight Realty LLC. DABR MLS
