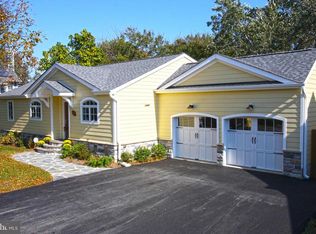
Welcome to Eastport, one of Annapolis most sought-after waterfront communities! This newer construction home offers the perfect blend of modern convenience, functional living, and an unbeatable location, complete with the rare convenience of a two-car garage and full-sized driveway, all within walking distance to the very best of Eastport and Downtown Annapolis. Perfectly positioned to enjoy the Eastport lifestyle, this home is just moments from beloved local restaurants, coffee shops, marinas, waterfront parks, and shopping, with easy access across the Spa Creek Bridge to Historic Downtown Annapolis, City Dock, and the Naval Academy. Inside, the thoughtfully designed floor plan blends comfort and functionality with stylish finishes throughout. The gourmet kitchen opens seamlessly to the main living spaces and is complemented by a wet bar, gas fireplace, hardwood flooring, and abundant natural light. A versatile front room offers flexibility for a sitting room, home office, playroom, or additional living space. 3 Full and 1 half bathrooms, plus hardwood flooring throughout! Upstairs, you'll find four generously sized bedrooms, including a spacious primary suite, along with the convenience of upper-level laundry. Finished stairs lead to an expansive lower level with high ceilings, walk-out access, and rough-in plumbing for a future bath, offering endless possibilities for a recreation room, gym, guest suite, or additional living space tailored to your needs. Outdoor living is equally inviting with a fenced backyard and rear deck spanning the width of the home perfect for dining, entertaining, or relaxing after a day in town. Enjoy the best of Eastport living with waterfront charm, walkability, and Downtown Annapolis just moments away.
Sold for $1,399,000
Street View
$1,399,000
1035 Boucher Ave, Annapolis, MD 21403
4beds
2,400sqft
Single Family Residence
Built in 2021
6,850 Square Feet Lot
$1,399,300 Zestimate®
$583/sqft
$4,097 Estimated rent
Home value
$1,399,300
$1.32M - $1.48M
$4,097/mo
Zestimate® history
Owner options
List your home for rent
$4,097/mo
Rent Zestimate®
Find your next renter with Zillow Rental Manager. Plus, with online applications, you can quickly screen prospective tenants – for free.
$4,097/mo
Rent Zestimate®
Refinance and save
$6,905/mo
Est. payment
Refinancing to a lower rate could help reduce your monthly payments and save thousands over the life of the loan.
$6,905/mo
Est. payment
Explore your selling options
Work with a Zillow partner agent
Leverage their expertise and Zillow's premium Showcase listings to get your home seen by more buyers.
Get startedList with your own agent
Get your home in front of millions of buyers by listing it on Zillow.
Learn how to do itSell it yourself
Take full control of how buyers see your home on Zillow by listing For Sale by Owner (FSBO).
List your homeWhat's special
Gas fireplaceVersatile front roomTwo-car garageStylish finishes throughoutHardwood flooringFull-sized drivewayFenced backyard
Zillow last checked:
Listing updated:
Listed by:
Kate Liscinsky 703-400-2874,
Compass
Bought with:
Ashley Stanwick, 5004509
Coldwell Banker Realty
Source: Bright MLS,MLS#: MDAA2145820
Facts & features
Interior
Bedrooms & bathrooms
- Bedrooms: 4
- Bathrooms: 4
- Full bathrooms: 3
- 1/2 bathrooms: 1
- Main level bathrooms: 1
Rooms
- Room types: Living Room, Dining Room, Primary Bedroom, Bedroom 2, Bedroom 3, Bedroom 4, Kitchen, Great Room, Laundry, Recreation Room, Storage Room, Utility Room, Bathroom 2, Bathroom 3, Primary Bathroom, Half Bath
Primary bedroom
- Level: Upper
Bedroom 2
- Level: Upper
Bedroom 3
- Level: Upper
Bedroom 4
- Level: Upper
Primary bathroom
- Level: Upper
Bathroom 2
- Level: Upper
Bathroom 3
- Level: Upper
Dining room
- Level: Main
Great room
- Level: Main
Half bath
- Level: Main
Kitchen
- Level: Main
Laundry
- Level: Upper
Living room
- Level: Main
Recreation room
- Level: Lower
Storage room
- Level: Lower
Utility room
- Level: Lower
Heating
- Heat Pump, Natural Gas
Cooling
- Central Air, Ceiling Fan(s), Electric
Appliances
- Included: Disposal, Dishwasher, Dryer, Oven/Range - Gas, Refrigerator, Stainless Steel Appliance(s), Washer, Water Heater, Electric Water Heater
- Laundry: Upper Level, Laundry Room
Features
- Breakfast Area, Bar, Combination Kitchen/Dining, Combination Kitchen/Living, Dining Area, Family Room Off Kitchen, Open Floorplan, Floor Plan - Traditional, Eat-in Kitchen, Kitchen - Gourmet, Kitchen Island, Kitchen - Table Space, Primary Bath(s), Recessed Lighting, Ceiling Fan(s)
- Flooring: Hardwood, Wood
- Basement: Rough Bath Plumb,Unfinished,Walk-Out Access
- Number of fireplaces: 1
- Fireplace features: Glass Doors, Gas/Propane
Interior area
- Total structure area: 3,600
- Total interior livable area: 2,400 sqft
- Finished area above ground: 2,400
- Finished area below ground: 0
Property
Parking
- Total spaces: 2
- Parking features: Garage Faces Front, Inside Entrance, Asphalt, Attached, On Street, Driveway
- Attached garage spaces: 2
- Has uncovered spaces: Yes
Accessibility
- Accessibility features: None
Features
- Levels: Three
- Stories: 3
- Patio & porch: Deck, Porch
- Pool features: None
- Fencing: Full
Lot
- Size: 6,850 Square Feet
Details
- Additional structures: Above Grade, Below Grade
- Parcel number: 020600004342800
- Zoning: R2
- Special conditions: Standard
Construction
Type & style
- Home type: SingleFamily
- Architectural style: Colonial
- Property subtype: Single Family Residence
Materials
- Combination
- Foundation: Slab
Condition
- Excellent
- New construction: No
- Year built: 2021
Utilities & green energy
- Sewer: Public Sewer
- Water: Public
Community & HOA
Community
- Security: Fire Sprinkler System
- Subdivision: Eastport
HOA
- Has HOA: No
Location
- Region: Annapolis
- Municipality: Annapolis
Financial & listing details
- Price per square foot: $583/sqft
- Tax assessed value: $1,094,500
- Annual tax amount: $14,360
- Date on market: 5/29/2026
- Listing agreement: Exclusive Right To Sell
- Ownership: Fee Simple
Price history
| Date | Event | Price |
|---|---|---|
| 6/30/2026 | Sold | $1,399,000$583/sqft |
Source:  Bright MLS #MDAA2145820 Report a problem Bright MLS #MDAA2145820 Report a problem | ||
| 5/30/2026 | Contingent | $1,399,000$583/sqft |
Source: Bright MLS #MDAA2145820 Report a problem | ||
| 5/29/2026 | Listed for sale | $1,399,000+19.1%$583/sqft |
Source: Bright MLS #MDAA2145820 Report a problem | ||
| 6/8/2022 | Sold | $1,175,000$490/sqft |
Source: Bright MLS #MDAA2030254 Report a problem | ||
| 5/24/2022 | Pending sale | $1,175,000$490/sqft |
Source: Bright MLS #MDAA2030254 Report a problem | ||
| 4/14/2022 | Contingent | $1,175,000$490/sqft |
Source: Bright MLS #MDAA2030254 Report a problem | ||
| 4/13/2022 | Listed for sale | $1,175,000+193.8%$490/sqft |
Source: Bright MLS #MDAA2030254 Report a problem | ||
| 7/9/2019 | Sold | $400,000-9.1%$167/sqft |
Source: Public Record Report a problem | ||
| 5/10/2019 | Pending sale | $440,000$183/sqft |
Source: ExecuHome Realty #MDAA394318 Report a problem | ||
| 5/7/2019 | Price change | $440,000-2.2%$183/sqft |
Source: ExecuHome Realty #MDAA394318 Report a problem | ||
| 4/27/2019 | Price change | $450,000-5.3%$188/sqft |
Source: ExecuHome Realty #MDAA394318 Report a problem | ||
| 4/3/2019 | Price change | $475,000-5%$198/sqft |
Source: ExecuHome Realty #MDAA394318 Report a problem | ||
| 1/8/2019 | Price change | $500,000-2.9%$208/sqft |
Source: ExecuHome Realty #1003250410 Report a problem | ||
| 9/16/2018 | Listed for sale | $515,000$215/sqft |
Source: ExecuHome Realty #1003250410 Report a problem | ||
Public tax history
| Year | Property taxes | Tax assessment |
|---|---|---|
| 2025 | $14,401 +10.2% | $1,002,133 +10.2% |
| 2024 | $13,073 +11.4% | $909,767 +11.3% |
| 2023 | $11,738 +3.4% | $817,400 +1.4% |
| 2022 | $11,353 +80.6% | $805,767 +80.6% |
| 2021 | $6,286 -8.1% | $446,100 -8% |
| 2020 | $6,840 +1.8% | $485,100 |
| 2019 | $6,719 +3.4% | $485,100 +3.8% |
| 2018 | $6,500 +8.7% | $467,300 +1.9% |
| 2017 | $5,982 | $458,400 +8.3% |
| 2016 | -- | $423,267 +2.5% |
| 2015 | -- | $413,133 +17% |
| 2014 | -- | $353,000 |
| 2013 | -- | $353,000 |
| 2012 | -- | $353,000 -22.5% |
| 2011 | -- | $455,420 |
| 2010 | -- | $455,420 |
| 2009 | -- | $455,420 -8.9% |
| 2008 | -- | $499,650 +22.3% |
| 2007 | -- | $408,562 +28.7% |
| 2006 | -- | $317,476 +40.2% |
| 2005 | -- | $226,390 +17.2% |
| 2004 | -- | $193,202 +20.7% |
| 2003 | -- | $160,016 +26.2% |
| 2002 | -- | $126,830 +3.7% |
| 2001 | -- | $122,276 |
Find assessor info on the county website
Neighborhood: 21403
Nearby homes
- $1,372,2003 bd3 ba2.8k sqft1037 Boucher Ave, Annapolis, MD 21403Off Market
- $1,052,9003 bd3 ba3.3k sqft301 President St, Annapolis, MD 21403Off Market
- $934,400-- bd1 ba1.9k sqft1031 Boucher Ave, Annapolis, MD 21403Off Market
- $1,286,9004 bd4 ba1.9k sqft1101 Boucher Ave, Annapolis, MD 21403Off Market

- $1,589,7004 bd4 ba1.8k sqft1034 Boucher Ave, Annapolis, MD 21403Off Market
- $1,242,9004 bd4 ba1.3k sqft1029 Boucher Ave, Annapolis, MD 21403Off Market
- $1,264,3004 bd4 ba1.5k sqft1040 Boucher Ave, Annapolis, MD 21403Off Market
- $761,5005 bd3 ba1.1k sqft302 1/2 President St, Annapolis, MD 21403Off Market
Nearby schools
GreatSchools rating
- 6/10Eastport Elementary SchoolGrades: PK-5Distance: 0.6 mi
- 4/10Annapolis Middle SchoolGrades: 6-8Distance: 1.2 mi
- 5/10Annapolis High SchoolGrades: 9-12Distance: 3.9 mi
Schools provided by the listing agent
- Elementary: Eastport
- Middle: Annapolis
- High: Annapolis
- District: Anne Arundel County Public Schools
Source: Bright MLS. This data may not be complete. We recommend contacting the local school district to confirm school assignments for this home.
Get a cash offer in 3 minutes
Find out how much your home could sell for in as little as 3 minutes with a no-obligation cash offer.
Estimated market value
$1,399,300
Get a cash offer in 3 minutes
Find out how much your home could sell for in as little as 3 minutes with a no-obligation cash offer.
Estimated market value
$1,399,300
- Maryland
- Anne Arundel County
- Annapolis
- 21403
- 1035 Boucher Ave
Nearby cities
Nearby zip codes
Other Annapolis Topics
