Stunning 3-Bedroom, 2-Bath Home in Highly Desired Keswick Gardens! This gorgeous home features an open floor plan with vaulted ceilings, hardwood floors, and floor-to-ceiling windows that bring in plenty of natural light. A charming brick fireplace adds warmth and character to the living space. Step outside to a beautiful backyard featuring a gazebo, a storage building, and two large cement patios, ideal for entertaining. This home is a must-see—schedule your tour today!
Sold
Price Unknown
1035 Brown St, Burleson, TX 76028
3beds
1,733sqft
Single Family Residence
Built in 2000
6,838 Square Feet Lot
$270,700 Zestimate®
$--/sqft
$1,925 Estimated rent
Home value
$270,700
$249,000 - $292,000
$1,925/mo
Zestimate® history
Owner options
List your home for rent
$1,925/mo
Rent Zestimate®
Find your next renter with Zillow Rental Manager. Plus, with online applications, you can quickly screen prospective tenants – for free.
$1,925/mo
Rent Zestimate®
Refinance and save
Refinancing to a lower rate could help reduce your monthly payments and save thousands over the life of the loan.
Explore your selling options
Work with a Zillow partner agent
Leverage their expertise and Zillow's premium Showcase listings to get your home seen by more buyers.
Get startedList with your own agent
Get your home in front of millions of buyers by listing it on Zillow.
Learn how to do itSell it yourself
Take full control of how buyers see your home on Zillow by listing For Sale by Owner (FSBO).
List your homeWhat's special
Charming brick fireplaceOpen floor planFloor-to-ceiling windowsHardwood floorsStorage buildingLarge cement patiosVaulted ceilings
Zillow last checked:
Listing updated:
Listed by:
Melissa Morales 0665105 214-606-9081,
NB Elite Realty 844-444-6237
Bought with:
Jeannette Marquez
Jason Mitchell Real Estate
Source: NTREIS,MLS#: 20876863
Facts & features
Interior
Bedrooms & bathrooms
- Bedrooms: 3
- Bathrooms: 2
- Full bathrooms: 2
Primary bedroom
- Level: First
Bedroom
- Level: First
Bedroom
- Level: First
Primary bathroom
- Level: First
Other
- Level: First
Living room
- Level: First
Heating
- Central, Electric
Cooling
- Central Air
Appliances
- Included: Dishwasher, Electric Range, Disposal, Microwave
Features
- Decorative/Designer Lighting Fixtures, High Speed Internet
- Flooring: Carpet, Laminate
- Windows: Bay Window(s)
- Has basement: No
- Number of fireplaces: 1
- Fireplace features: Living Room
Interior area
- Total interior livable area: 1,733 sqft
Property
Parking
- Parking features: Converted Garage, Driveway, On Street
- Has attached garage: Yes
- Has uncovered spaces: Yes
Features
- Levels: One
- Stories: 1
- Pool features: None
- Fencing: Wood
Lot
- Size: 6,838 Square Feet
- Features: Few Trees
- Residential vegetation: Grassed
Details
- Parcel number: 126267401170
Construction
Type & style
- Home type: SingleFamily
- Architectural style: Traditional,Detached
- Property subtype: Single Family Residence
Materials
- Brick
- Roof: Composition
Condition
- Year built: 2000
Utilities & green energy
- Sewer: Public Sewer
- Water: Public
- Utilities for property: Sewer Available, Water Available
Community & HOA
Community
- Subdivision: Keswick Gardens Ph 01
HOA
- Has HOA: No
Location
- Region: Burleson
Financial & listing details
- Tax assessed value: $266,372
- Annual tax amount: $5,638
- Date on market: 6/30/2025
- Cumulative days on market: 79 days
- Listing terms: Conventional,FHA,VA Loan
Price history
| Date | Event | Price |
|---|---|---|
| 8/19/2025 | Sold | -- |
Source: NTREIS #20876863 Report a problem | ||
| 7/30/2025 | Pending sale | $275,000$159/sqft |
Source: NTREIS #20876863 Report a problem | ||
| 7/13/2025 | Contingent | $275,000$159/sqft |
Source: NTREIS #20876863 Report a problem | ||
| 6/30/2025 | Listed for sale | $275,000-12.7%$159/sqft |
Source: NTREIS #20876863 Report a problem | ||
| 6/5/2025 | Listing removed | $315,000$182/sqft |
Source: NTREIS #20876863 Report a problem | ||
| 6/2/2025 | Price change | $315,000+6.8%$182/sqft |
Source: NTREIS #20876863 Report a problem | ||
| 5/14/2025 | Price change | $295,000-1.7%$170/sqft |
Source: NTREIS #20876863 Report a problem | ||
| 3/28/2025 | Listed for sale | $300,000+25%$173/sqft |
Source: NTREIS #20876863 Report a problem | ||
| 3/2/2022 | Listing removed | -- |
Source: NTREIS #14614039 Report a problem | ||
| 7/23/2021 | Listing removed | $239,999$138/sqft |
Source: NTREIS #14614039 Report a problem | ||
| 7/17/2021 | Listed for sale | $239,999+26.3%$138/sqft |
Source: NTREIS #14614039 Report a problem | ||
| 4/23/2019 | Listing removed | $190,000$110/sqft |
Source: Keller Williams Realty Preston Road #14045375 Report a problem | ||
| 4/1/2019 | Pending sale | $190,000$110/sqft |
Source: Keller Williams Realty Preston Road #14045375 Report a problem | ||
| 3/15/2019 | Price change | $190,000-2.5%$110/sqft |
Source: All Real Estate #14034621 Report a problem | ||
| 3/5/2019 | Price change | $194,900-0.6%$112/sqft |
Source: All Real Estate #14034621 Report a problem | ||
| 3/3/2019 | Listed for sale | $195,999+55.9%$113/sqft |
Source: All Real Estate #14034621 Report a problem | ||
| 8/25/2014 | Sold | -- |
Source: Agent Provided Report a problem | ||
| 8/7/2014 | Pending sale | $125,750$73/sqft |
Source: RE/MAX Associates I #12183502 Report a problem | ||
| 7/21/2014 | Listed for sale | $125,750$73/sqft |
Source: RE/MAX Associates I #12183502 Report a problem | ||
Public tax history
| Year | Property taxes | Tax assessment |
|---|---|---|
| 2025 | $4,396 +2.6% | $266,372 +8.5% |
| 2024 | $4,286 +14% | $245,444 +10% |
| 2023 | $3,760 -15.9% | $223,131 +10% |
| 2022 | $4,470 +1.6% | $202,846 +10% |
| 2021 | $4,400 -2.9% | $184,405 +10.4% |
| 2020 | $4,531 +21.2% | $166,987 |
| 2019 | $3,739 +5% | $166,987 +4.7% |
| 2018 | $3,562 +11.4% | $159,452 +18.2% |
| 2017 | $3,198 +16.9% | $134,945 +17.3% |
| 2016 | $2,736 +9.4% | $115,018 +3% |
| 2015 | $2,501 | $111,621 +10.4% |
| 2014 | $2,501 | $101,104 |
| 2012 | -- | -- |
| 2011 | -- | -- |
| 2010 | -- | -- |
| 2009 | -- | -- |
| 2008 | -- | -- |
| 2007 | -- | -- |
| 2006 | -- | -- |
| 2005 | -- | -- |
| 2004 | -- | -- |
| 2003 | -- | -- |
| 2002 | -- | -- |
| 2001 | -- | -- |
Find assessor info on the county website
Neighborhood: The Gardens
Nearby homes
- $284,0003 bd2 ba1.4k sqft1033 Brown St, Burleson, TX 76028Off Market

- $257,8003 bd2 ba1.2k sqft1101 Darren Dr, Burleson, TX 76028Off Market
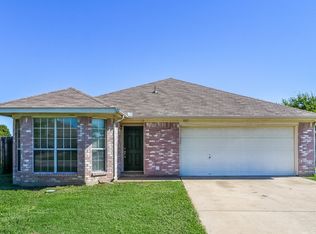
- $289,2003 bd2 ba1.6k sqft1105 Darren Dr, Burleson, TX 76028Off Market
- $279,1003 bd2 ba1.4k sqft1029 Brown St, Burleson, TX 76028Off Market
- $299,0003 bd2 ba1.4k sqft1028 Steven St, Burleson, TX 76028Off Market
- $281,3003 bd2 ba1.4k sqft1032 Steven St, Burleson, TX 76028Off Market
- $258,5003 bd2 ba1.2k sqft1032 Brown St, Burleson, TX 76028Off Market
- $275,7003 bd2 ba1.4k sqft1109 Darren Dr, Burleson, TX 76028Off Market
Nearby schools
GreatSchools rating
- 4/10Norwood Elementary SchoolGrades: PK-5Distance: 0.8 mi
- 6/10Nick Kerr Middle SchoolGrades: 6-8Distance: 3 mi
- 5/10Burleson Centennial High SchoolGrades: 9-12Distance: 2.7 mi
Schools provided by the listing agent
- Elementary: Norwood
- Middle: Kerr
- High: Burleson Centennial
- District: Burleson ISD
Source: NTREIS. This data may not be complete. We recommend contacting the local school district to confirm school assignments for this home.
Get a cash offer in 3 minutes
Find out how much your home could sell for in as little as 3 minutes with a no-obligation cash offer.
Estimated market value
$270,700
Get a cash offer in 3 minutes
Find out how much your home could sell for in as little as 3 minutes with a no-obligation cash offer.
Estimated market value
$270,700
- Texas
- Johnson County
- Burleson
- 76028
- The Gardens
- 1035 Brown St
