Come tour this stunning 3 bedroom, 2 full bath ranch home in Vine Grove. The floor plan is open with plenty of space to comfortably arrange your furniture. The living room has a vaulted ceiling and is open to the dining area, which features custom trim work and walks out to the large deck. The kitchen overlooks both areas and features quartz countertops, an island, stainless appliances, and a pantry. The laundry area is conveniently located in the mud room area off of the garage interior entrance. The primary suite has a tray ceiling and a ceiling fan with a walk in closet in the bedroom as well as another walk in closet off the primary bathroom. The bath has dual vanities and a nice floor to ceiling tiled shower. The primary suite has private access to the back deck. The other 2 bedrooms are on the opposite side of the home, are both large, and have ceiling fans. This is a true gem, don't let it slip away! Call today for your showing!
New construction
Price cut: $5K (8/27)
$334,950
1035 Burns Rd, Vine Grove, KY 40175
3beds
1,630sqft
Single Family Residence
Built in 2025
0.86 Acres Lot
$333,400 Zestimate®
$205/sqft
$-- HOA
What's special
Custom trim workLarge deckVaulted ceilingStainless appliancesCeiling fansQuartz countertopsTray ceiling
- 541 days
- 377
- 24
Zillow last checked:
Listing updated:
Listed by:
Hearth And Home Team 270-300-6013,
RE/MAX EXECUTIVE GROUP, INC.
Source: HKMLS,MLS#: HK25001216
Facts & features
Interior
Bedrooms & bathrooms
- Bedrooms: 3
- Bathrooms: 2
- Full bathrooms: 2
- Main level bathrooms: 2
- Main level bedrooms: 3
Rooms
- Room types: Family Room
Primary bedroom
- Features: Tray/Trey Ceiling, Walk in Closet
- Level: Main
Bedroom 2
- Features: Ceiling Fan, Walk in Closet
- Level: Main
Bedroom 3
- Features: Ceiling Fan
- Level: Main
Primary bathroom
- Features: Double Vanity
- Level: Main
Bathroom
- Features: Double Vanity, Granite Counters, Separate Shower, Tub/Shower Combo, Walk-In Closet(s)
Dining room
- Level: Main
Kitchen
- Features: Granite Counters, Pantry
- Level: Main
Living room
- Features: Ceiling Fan, Vaulted ceiling
- Level: Main
Basement
- Area: 0
Heating
- Heat Pump, Electric
Cooling
- Central Air
Appliances
- Included: Dishwasher, Microwave, Range/Oven, Refrigerator, Electric Water Heater
- Laundry: Laundry Room
Features
- Ceiling Fan(s), Chandelier, Closet Light(s), Tray Ceiling(s), Vaulted Ceiling(s), Walk-In Closet(s), Walls (Dry Wall), Living/Dining Combo
- Flooring: Vinyl
- Windows: Screens
- Basement: None
- Has fireplace: No
- Fireplace features: None
Interior area
- Total structure area: 1,630
- Total interior livable area: 1,630 sqft
Property
Parking
- Total spaces: 2
- Parking features: Attached, Front Entry
- Attached garage spaces: 2
Accessibility
- Accessibility features: None
Features
- Patio & porch: Covered Front Porch, Deck, Patio, Porch
- Exterior features: Trees
- Fencing: None
- Waterfront features: Creek
- Body of water: None
Lot
- Size: 0.86 Acres
- Features: Trees
Details
- Parcel number: 141000004202
Construction
Type & style
- Home type: SingleFamily
- Architectural style: Ranch
- Property subtype: Single Family Residence
Materials
- Stone, Vinyl Siding
- Foundation: Concrete Perimeter
- Roof: Shingle
Condition
- New construction: Yes
- Year built: 2025
Utilities & green energy
- Sewer: Septic Tank
- Water: City
- Utilities for property: Electricity Available
Community & HOA
Community
- Security: Fire Alarm
- Subdivision: None
HOA
- Amenities included: None
Location
- Region: Vine Grove
Financial & listing details
- Price per square foot: $205/sqft
- Tax assessed value: $287,400
- Annual tax amount: $2,675
- Price range: $335K - $335K
- Date on market: 3/29/2025
Estimated market value
$333,400
$317,000 - $350,000
$2,130/mo
Price history
| Date | Event | Price |
|---|---|---|
| 8/27/2026 | Price change | $334,950-1.5%$205/sqft |
Source:  HKMLS #HK25001216 Report a problem HKMLS #HK25001216 Report a problem | ||
| 6/10/2026 | Price change | $339,950-2.8%$209/sqft |
Source: HKMLS #HK25001216 Report a problem | ||
| 3/5/2026 | Price change | $349,900-2.8%$215/sqft |
Source: HKMLS #HK25001216 Report a problem | ||
| 10/27/2025 | Price change | $359,900-2.7%$221/sqft |
Source: HKMLS #HK25001216 Report a problem | ||
| 5/28/2025 | Price change | $369,900-2.6%$227/sqft |
Source: HKMLS #HK25001216 Report a problem | ||
| 3/29/2025 | Listed for sale | $379,900$233/sqft |
Source: HKMLS #HK25001216 Report a problem | ||
Public tax history
| Year | Property taxes | Tax assessment |
|---|---|---|
| 2025 | $2,675 +2123.9% | $287,400 +2127.9% |
| 2024 | $120 | $12,900 |
| 2023 | $120 | $12,900 |
| 2022 | $120 | $12,900 |
| 2021 | $120 | $12,900 |
| 2020 | -- | $12,900 |
| 2019 | -- | $12,900 |
| 2018 | -- | $12,900 |
| 2017 | -- | $12,900 |
| 2016 | -- | $12,900 |
| 2015 | -- | $12,900 |
| 2012 | $113 | $12,900 |
| 2010 | -- | $12,900 |
| 2009 | -- | $12,900 |
Find assessor info on the county website
Monthly payment
Est. payment
Payment breakdown
Explore the cost of this home by adjusting the details. Changes won't be saved.Climate risks
Neighborhood: 40175
Similar homes
- $314,9003 bd2 ba1.4k sqft179 Twin Lakes Dr, Vine Grove, KY 40175For Sale
 MLS ID #HK2602421, Hearth And Home Team, RE/MAX EXECUTIVE GROUP, INC.. HKMLS
 - $349,5003 bd3 ba1.6k sqft107 Magnolia Ct, Vine Grove, KY 40175For Sale
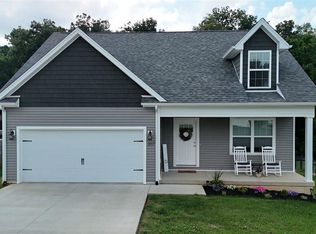 MLS ID #HK2603066, Kali Buchanan, SEMONIN REALTORS. HKMLS
 - $259,0003 bd2 ba1.2k sqft1288 Blackjack Rd, Radcliff, KY 40160For Sale
 MLS ID #HK2603966, Felicia L Evans, PATRIOT REALTY. HKMLS
 - $290,0003 bd2 ba1.3k sqft114 E Main St, Vine Grove, KY 40175For Sale

 MLS ID #1728971, Tracey Cecil-Simpson, Weichert Realtors Lawson Collective. Metro Search Inc. LLC DBA Apex MLS
 - $294,9003 bd2 ba1.4k sqft308 Lincoln St, Vine Grove, KY 40175For SaleMLS ID #1717348, Amy Cottrell, EXP Realty LLC. Metro Search Inc. LLC DBA Apex MLS
- $399,0004 bd2 ba1.8k sqft414 Greenhill St, Vine Grove, KY 40175For SaleMLS ID #1726847, Hailey Shelman, Keller Williams Heartland. Metro Search Inc. LLC DBA Apex MLS
- $345,0003 bd2 ba1.7k sqft424 Lambrusco Way, Vine Grove, KY 40175For SaleMLS ID #1704414, Willie Harden, Re/Max Five Star Properties. Metro Search Inc. LLC DBA Apex MLS
- $289,9003 bd2 ba1.4k sqft333 B First St, Vine Grove, KY 40175For SaleMLS ID #1720770, Tracey Cecil-Simpson, Weichert Realtors Lawson Collective. Metro Search Inc. LLC DBA Apex MLS
- $375,0003 bd3 ba1.9k sqft108 Carey Ln, Elizabethtown, KY 42701For SaleMLS ID #1729130, Alexis Bratcher, Legacy Property Group. Metro Search Inc. LLC DBA Apex MLS
