This property is not currently displayed as for sale or rent on Zillow. This may be different from what's on other websites or public sources.
Off market
Zestimate®
$246,900
1035 Cadbury Ct. Lot 75 Augustus Plan, Conway, SC 29527
3beds
1,223sqft
Single Family Residence
Built in 2007
-- sqft lot
$246,900 Zestimate®
$202/sqft
$1,788 Estimated rent
Home value
$246,900
$230,000 - $264,000
$1,788/mo
Zestimate® history
Owner options
List your home for rent
$1,788/mo
Rent Zestimate®
Find your next renter with Zillow Rental Manager. Plus, with online applications, you can quickly screen prospective tenants – for free.
$1,788/mo
Rent Zestimate®
Refinance and save
$1,538/mo
Est. payment
Refinancing to a lower rate could help reduce your monthly payments and save thousands over the life of the loan.
$1,538/mo
Est. payment
Explore your selling options
Work with a Zillow partner agent
Leverage their expertise and Zillow's premium Showcase listings to get your home seen by more buyers.
Get startedList with your own agent
Get your home in front of millions of buyers by listing it on Zillow.
Learn how to do itSell it yourself
Take full control of how buyers see your home on Zillow by listing For Sale by Owner (FSBO).
List your homeWhat's special
Zillow last checked:
Listing updated:
Listed by:
Skip S Carrick 843-458-5083,
The Beverly Group
Bought with:
June "Caroli Dunn, 86093
Century 21 McAlpine Associates
Source: CCAR,MLS#: 1805702
Facts & features
Interior
Bedrooms & bathrooms
- Bedrooms: 3
- Bathrooms: 2
- Full bathrooms: 2
Rooms
- Room types: Screened Porch
Primary bedroom
- Features: Tray Ceiling(s), Ceiling Fan(s), Main Level Master, Walk-In Closet(s)
Primary bathroom
- Features: Garden Tub/Roman Tub, Separate Shower, Vanity
Dining room
- Features: Ceiling Fan(s), Living/Dining Room, Vaulted Ceiling(s)
Family room
- Features: Ceiling Fan(s), Vaulted Ceiling(s)
Kitchen
- Features: Breakfast Bar, Breakfast Area, Pantry
Other
- Features: Bedroom on Main Level
Heating
- Central, Electric, Forced Air
Cooling
- Central Air
Appliances
- Included: Dishwasher, Disposal, Microwave, Range
- Laundry: Washer Hookup
Features
- Split Bedrooms, Breakfast Bar, Bedroom on Main Level, Breakfast Area
- Flooring: Carpet, Laminate, Vinyl
- Doors: Insulated Doors
Interior area
- Total structure area: 1,817
- Total interior livable area: 1,223 sqft
Property
Parking
- Total spaces: 4
- Parking features: None, Garage Door Opener
- Has garage: Yes
Features
- Levels: One
- Stories: 1
- Patio & porch: Rear Porch, Front Porch, Patio, Porch, Screened
- Exterior features: Porch, Patio, Storage
Lot
- Features: City Lot, Rectangular, Rectangular Lot
Details
- Additional parcels included: ,
- Parcel number: 36911030062
- Zoning: RES
- Special conditions: None
Construction
Type & style
- Home type: SingleFamily
- Architectural style: Traditional
- Property subtype: Single Family Residence
Materials
- Vinyl Siding, Wood Frame
- Foundation: Slab
Condition
- Resale
- Year built: 2007
Utilities & green energy
- Water: Public
- Utilities for property: Cable Available, Electricity Available, Other, Phone Available, Sewer Available, Underground Utilities, Water Available
Green energy
- Energy efficient items: Doors, Windows
Community & HOA
Community
- Features: Golf Carts OK, Long Term Rental Allowed
- Security: Smoke Detector(s)
- Subdivision: New Castle
HOA
- Has HOA: No
- Amenities included: Owner Allowed Golf Cart, Owner Allowed Motorcycle
Location
- Region: Conway
Financial & listing details
- Price per square foot: $202/sqft
- Date on market: 3/16/2018
- Listing terms: Cash,Conventional,FHA,VA Loan
- Electric utility on property: Yes
Price history
| Date | Event | Price |
|---|---|---|
| 7/27/2018 | Sold | $136,000$111/sqft |
Source:  CCAR #1805702 Report a problem CCAR #1805702 Report a problem | ||
Public tax history
Tax history is unavailable.
Neighborhood: 29527
Nearby homes
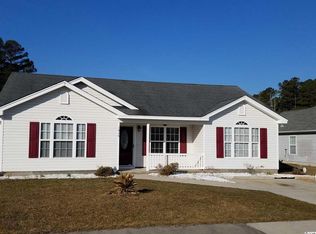
- $243,6003 bd2 ba1.6k sqft1035 Cadbury Ct, Conway, SC 29527Off Market
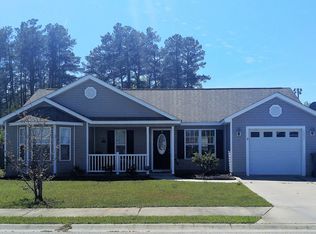
- $262,7003 bd2 ba1.5k sqft1031 Cadbury Ct, Conway, SC 29527Off Market
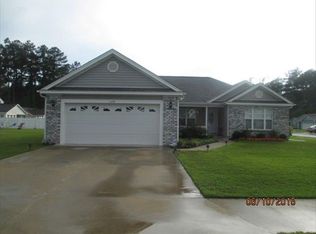
- $260,0003 bd2 ba1.6k sqft1039 Cadbury Ct, Conway, SC 29527Off Market
- $258,5003 bd2 ba1.5k sqft1504 Bramber Pl, Conway, SC 29527Off Market
- $243,3003 bd2 ba1.4k sqft1505 Odiham Pl, Conway, SC 29527Off Market
- $260,0003 bd2 ba1.3k sqft1509 Odiham Pl #NEW, Conway, SC 29527Off Market
- $296,4003 bd2 ba1.6k sqft1508 Odiham Pl #NEW, Conway, SC 29527Off Market
- $252,0003 bd2 ba1.3k sqft1032 Cadbury Ct, Conway, SC 29527Sold
Nearby schools
GreatSchools rating
- 7/10Pee Dee Elementary SchoolGrades: PK-5Distance: 3.4 mi
- 4/10Whittemore Park Middle SchoolGrades: 6-8Distance: 1.7 mi
- 5/10Conway High SchoolGrades: 9-12Distance: 2.3 mi
Schools provided by the listing agent
- Elementary: Pee Dee Elementary School
- Middle: Whittemore Park Middle School
- High: Conway High School
Source: CCAR. This data may not be complete. We recommend contacting the local school district to confirm school assignments for this home.
Sell for more on Zillow
Get a Zillow Showcase℠ listing at no additional cost and you could sell for .
$246,900
2% more
+$4,938
With Zillow Showcase(estimated)
$251,838
Sell for more on Zillow
Get a Zillow Showcase℠ listing at no additional cost and you could sell for .
$246,900
2% more
+$4,938
With Zillow Showcase(estimated)
$251,838
- South Carolina
- Horry County
- Conway
- 29527
- 1035 Cadbury Ct. Lot 75 Augustus Plan
