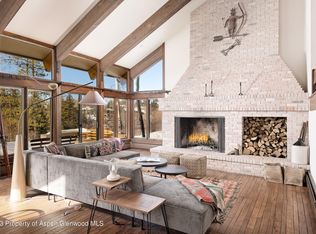
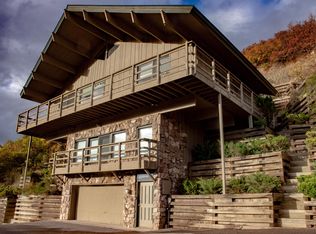
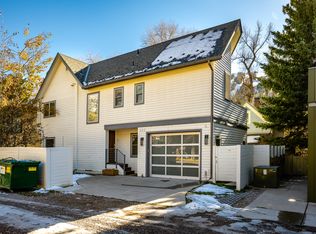
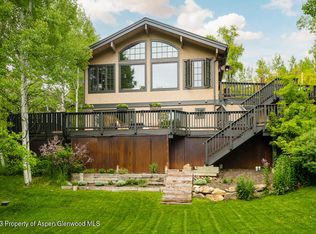
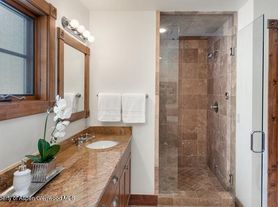
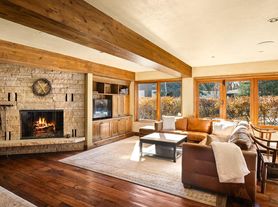
1035 Cemetery Lane is the epitome of a modern Aspen jewel box, thoughtfully designed to embrace its spectacular mountain setting. Abundant natural light, scenic views, and a beautifully landscaped and fully fenced yard with hot tub create a private and peaceful retreat, while the home's contemporary architecture and seamless indoor-outdoor flow make it ideal for both relaxed mountain living and effortless entertaining. The upper-level main living space is the heart of the home, featuring an airy, open-concept design with a generous living area, sophisticated chef's kitchen, and separate dining space. A dramatic floor-to-ceiling sliding glass wall system opens the interior to an expansive heated patio, creating a true extension of the living space. Four beautifully appointed en-suite bedrooms provide luxurious and private accommodations for family and guests. Thoughtful amenities throughout the residence include secondary den with sleeping, central air conditioning, functional mudroom, and two-car garage, offering all the comforts and conveniences of a sophisticated full-time residence or exceptional Aspen retreat.
House for rent
Singlefamily
Available now
1 Parking space parking
What's special
Hot tubScenic viewsSecondary den with sleepingTwo-car garageLuxurious and private accommodationsAbundant natural lightFunctional mudroom
- 243 days |
- -- |
- -- |
Zillow last checked:
Listing updated:
Travel times

Let’s turn your rent into credit progress
Build credit history with every on-time payment and get credit for the payment you’re already making.
Facts & features
Interior
Bedrooms & bathrooms
- Bedrooms: 4
- Bathrooms: 7
- Full bathrooms: 5
- 1/2 bathrooms: 2
Interior area
- Total interior livable area: 3,908 sqft
Property
Parking
- Total spaces: 1
- Details: Contact manager
Details
- Parcel number: 273501322031
Construction
Type & style
- Home type: SingleFamily
- Property subtype: SingleFamily
Condition
- Year built: 2015
Community & HOA
Location
- Region: Aspen
Financial & listing details
- Lease term: Contact For Details
Nearby apartments for rent


Price history
| Date | Event | Price |
|---|---|---|
| 1/29/2026 | Price change | $110,000+22.2%$28/sqft |
Source:  Douglas Elliman Report a problem Douglas Elliman Report a problem | ||
| 9/25/2025 | Listed for rent | $90,000$23/sqft |
Source: Douglas Elliman Report a problem | ||
| 9/25/2025 | Listing removed | $90,000$23/sqft |
Source: Douglas Elliman Report a problem | ||
| 8/1/2025 | Listed for rent | $90,000$23/sqft |
Source: Douglas Elliman Report a problem | ||
| 7/23/2025 | Listing removed | $90,000$23/sqft |
Source: Douglas Elliman Report a problem | ||
| 9/30/2024 | Listed for rent | $90,000$23/sqft |
Source: Douglas Elliman Report a problem | ||
| 9/10/2024 | Listing removed | $90,000$23/sqft |
Source: Douglas Elliman Report a problem | ||
| 3/18/2024 | Listed for rent | $90,000$23/sqft |
Source: Douglas Elliman Report a problem | ||
| 3/5/2024 | Sold | $9,500,000$2,431/sqft |
Source: AGSMLS #182229 Report a problem | ||
| 1/23/2024 | Pending sale | $9,500,000$2,431/sqft |
Source: Douglas Elliman #AGS182229 Report a problem | ||
| 1/23/2024 | Contingent | $9,500,000$2,431/sqft |
Source: AGSMLS #182229 Report a problem | ||
| 1/15/2024 | Listed for sale | $9,500,000+80.1%$2,431/sqft |
Source: AGSMLS #182229 Report a problem | ||
| 12/17/2019 | Sold | $5,275,000-7.4%$1,350/sqft |
Source: Public Record Report a problem | ||
| 11/4/2019 | Listed for sale | $5,695,000+5.6%$1,457/sqft |
Source: Aspen Snowmass Sotheby's International Realty #161010 Report a problem | ||
| 9/27/2019 | Listing removed | $5,395,000$1,381/sqft |
Source: Aspen Snowmass Sotheby's International Realty #161010 Report a problem | ||
| 8/22/2019 | Listed for sale | $5,395,000+770.2%$1,381/sqft |
Source: Aspen Snowmass Sotheby's International Realty-Hyman Mall #161010 Report a problem | ||
| 3/29/2013 | Sold | $620,000-1.6%$159/sqft |
Source: Public Record Report a problem | ||
| 2/14/2013 | Listed for sale | $629,900+14.3%$161/sqft |
Source: McKinley Sales, Inc #128697 Report a problem | ||
| 10/23/2012 | Listing removed | $550,900$141/sqft |
Source: foreclosure.com Report a problem | ||
| 10/20/2012 | Price change | $550,900-5%$141/sqft |
Source: foreclosure.com Report a problem | ||
| 8/28/2012 | Listed for sale | $579,900$148/sqft |
Source: foreclosure.com Report a problem | ||
| 7/19/2012 | Listing removed | $579,900$148/sqft |
Source: Merritt Group, LLC #126227 Report a problem | ||
| 7/6/2012 | Price change | $579,900-9.4%$148/sqft |
Source: Merritt Group, LLC #126227 Report a problem | ||
| 5/31/2012 | Price change | $639,900-10.5%$164/sqft |
Source: Merritt Group, LLC #124791 Report a problem | ||
| 3/24/2012 | Listed for sale | $714,900-51%$183/sqft |
Source: Merritt Group, LLC #124791 Report a problem | ||
| 6/2/2006 | Sold | $1,457,500+124.2%$373/sqft |
Source: Public Record Report a problem | ||
| 10/1/2002 | Sold | $650,000$166/sqft |
Source: Public Record Report a problem | ||