Skip main navigation
Sold for $698,900
  • $698,900

    1035 Centennial Mesa Vw, Colorado Springs, CO 80930

    5beds
    4,424sqft
    Single Family Residence
    Built in 1996
    35.63 Acres Lot
    $680,100 Zestimate®
    $158/sqft
    $3,965 Estimated rent

    Home value

    $680,100

    $646,000 - $714,000

    $3,965/mo

    Zestimate® history
    Loading
    Loading...

    Owner options

    List your home for rent

    $3,965/mo

    Rent Zestimate®

    Find your next renter with Zillow Rental Manager. Plus, with online applications, you can quickly screen prospective tenants – for free.

    Learn more

    $3,965/mo

    Rent Zestimate®

    Refinance and save

    $4,055/mo

    Est. payment

    Refinancing to a lower rate could help reduce your monthly payments and save thousands over the life of the loan.

    See today's rates

    $4,055/mo

    Est. payment

    Explore your selling options

    Work with a Zillow partner agent

    Leverage their expertise and Zillow's premium Showcase listings to get your home seen by more buyers.

    Get started

    List with your own agent

    Get your home in front of millions of buyers by listing it on Zillow.

    Learn how to do it

    Sell it yourself

    Take full control of how buyers see your home on Zillow by listing For Sale by Owner (FSBO).

    List your home

    What's special

    Fully fenced propertyDining roomOversized rec roomBreakfast nookExercise or media roomBonus room
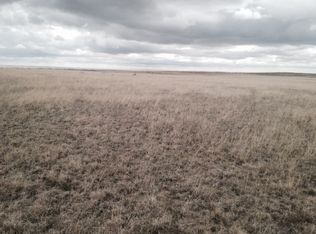
    Welcome to country living at its finest! Enjoy this tranquil 35-acre lot featuring stunning views of Pikes Peak and the Front Range, while still being conveniently located near Highway 94 for easy access to town. This fully fenced property is perfect for horses and includes an existing barn. The home is a spacious 5-bedroom ranch-style residence with a walkout basement. On the main level, you'll find a family room with a gas fireplace, a large kitchen with stainless appliances and gas cooktop along with a breakfast nook, and a dining room. The main level also boasts three bedrooms, including a large primary suite complete with a oversized closet, 5 piece bathroom, and private access to the backyard. The basement offers 2 additional bedrooms, another flex room, an oversized rec room, and a bonus room that can serve as an exercise or media room. There is a separate storage room. The home features radiant heat throughout for your comfort and includes a generator. There is an attached 3-car garage as well as a detached 2-car garage. While this property does needs TLC, it has great potential! It's a must-see and could be your key to serenity!

    Zillow last checked:

    Listing updated:

    Listed by:

    Kelly Ann Gehrmann 719-243-0106,

    REMAX PROPERTIES

    Bought with:

    Non Member

    Non Member

    Source: elevateMLS,MLS#: 5769148MLS Logo

    Facts & features

    Interior

    Bedrooms & bathrooms
    • Bedrooms: 5
    • Bathrooms: 3
    • Full bathrooms: 2
    • 3/4 bathrooms: 1
    Primary bedroom
    • Level: Main
    • Area: 330 Square Feet
    • Dimensions: 15 x 22
    Heating
    • Radiant
    Cooling
    • Ceiling Fan(s)
    Appliances
    • Included: Cooktop, Dishwasher, Disposal, Gas in Kitchen, Microwave, Oven, Range, Refrigerator
    • Laundry: Electric Hook-up, Main Level
    Features
    • 5-Pc Bath, Vaulted Ceiling(s), Breakfast Bar
    • Flooring: Other, Tile, Vinyl/Linoleum
    • Basement: Full,Partially Finished
    • Has fireplace: Yes
    • Fireplace features: Gas
    Interior area
    • Total structure area: 4,424
    • Total interior livable area: 4,424 sqft
    • Finished area above ground: 2,228
    • Finished area below ground: 2,196

    Property

    Parking
    • Total spaces: 5
    • Parking features: Attached, Detached, Garage Door Opener, See Remarks, Gravel Driveway, RV Access/Parking
    • Attached garage spaces: 5
    Features
    • Patio & porch: Concrete
    • Fencing: Full
    • Has view: Yes
    • View description: Mountain(s), View of Pikes Peak
    Lot
    • Size: 35.63 Acres
    • Features: Level, Meadow, Rural, Horses (Zoned)
    Details
    • Additional structures: Barn(s), Other
    • Parcel number: 3400000242

    Construction

    Type & style
    • Home type: SingleFamily
    • Architectural style: Ranch
    • Property subtype: Single Family Residence
    Materials
    • Stucco, Frame
    • Foundation: Walk Out
    • Roof: Composite Shingle
    Condition
    • Existing Home
    • New construction: No
    • Year built: 1996

    Utilities & green energy

    • Water: Well
    • Utilities for property: Electricity Connected, Propane, Phone Available

    Community & HOA

    Location
    • Region: Colorado Springs

    Financial & listing details

    • Price per square foot: $158/sqft
    • Tax assessed value: $711,254
    • Annual tax amount: $3,011
    • Date on market: 5/30/2025
    • Listing terms: Cash,Conventional
    • Electric utility on property: Yes

    Price history

    DateEventPrice
    9/30/2025Sold$698,900$158/sqft
    Source: elevateMLS #5769148 Report a problem
    9/7/2025Pending sale$698,900$158/sqft
    Source: elevateMLS #5769148 Report a problem
    8/31/2025Price change$698,900-3.6%$158/sqft
    Source: elevateMLS #5769148 Report a problem
    8/1/2025Price change$725,000-2%$164/sqft
    Source: elevateMLS #5769148 Report a problem
    7/7/2025Price change$739,900-1.3%$167/sqft
    Source: elevateMLS #5769148 Report a problem
    5/30/2025Listed for sale$749,900+89.8%$170/sqft
    Source: elevateMLS #5769148 Report a problem
    10/22/2007Sold$395,000+618.2%$89/sqft
    Source: Public Record Report a problem
    5/22/1996Sold$55,000$12/sqft
    Source: Public Record Report a problem

    Public tax history

    YearProperty taxesTax assessment
    2024$2,713 +65.3%$47,660
    2023$1,641 +6.1%$47,660 +58.1%
    2022$1,546 $30,150 -2.8%
    2021-- $31,030 +17.9%
    2020$1,388 +0.9%$26,310
    2019$1,376 $26,310
    Find assessor info on the county website

    Neighborhood: 80930

    Nearby schools

    GreatSchools rating
    Schools provided by the listing agent
    • Elementary: Ellicott
    • Middle: Ellicott
    • High: Ellicott
    • District: Ellicott-22

    Source: elevateMLS. This data may not be complete. We recommend contacting the local school district to confirm school assignments for this home.

    Get a cash offer in 3 minutes
    Find out how much your home could sell for in as little as 3 minutes with a no-obligation cash offer.
    Estimated market value
    $680,100
    Get a cash offer in 3 minutes
    Find out how much your home could sell for in as little as 3 minutes with a no-obligation cash offer.
    Estimated market value
    $680,100