Welcome to 1035 Champions Circle in Simpsonville—an extraordinary custom-built residence by renowned builder Billy Doelker of Key Homes, perfectly positioned on a premier golf course lot backing to the University of Louisville Golf Course. Offering over 5,100 finished sq ft, this 5-bedroom, 4-bath home showcases refined craftsmanship, timeless design, and exceptional attention to detail throughout. A dramatic two-story foyer sets the tone, leading to an open-concept living space designed for both grand entertaining and everyday luxury. The great room impresses with coffered ceilings, a statement fireplace, and custom high-end built-ins, seamlessly flowing into a chef's kitchen appointed with quartz countertops, marble backsplash, custom solid wood cabinetry, a striking blue accent island stainless appliances, gas cooktop, and Kohler farm sink. The first-floor primary suite is a private retreat, featuring direct access to the covered outdoor living area, while a richly appointed office with custom wood built-ins, full bath, and well-designed laundry room complete the main level. Upstairs offers spacious secondary bedrooms, including a Jack-and-Jill bath with dual vanities and an expansive bonus suite with endless possibilities. The lower level is an entertainer's dream with a dedicated theater space featuring HD projector, screen, surround sound, theater seating along with generous areas for recreation, fitness, and guests and is plumbed for wet bar. Outdoor living is truly exceptional, with a covered patio, fireplace, hot tub, and a screened porch all having a perfect view of beautiful sunsets and accessed by French doors—perfect for elevated alfresco dining. Additional highlights include a 3-car garage, irrigation system, plantation shutters, integrated audio system, and designer finishes throughout. A rare opportunity to own a stunning golf course home that perfectly balances luxury, comfort, and lifestyle.
Sold for $825,000
$825,000
1035 Champions Cir, Simpsonville, KY 40067
5beds
5,101sqft
Single Family Residence
Built in 2020
0.3 Acres Lot
$825,200 Zestimate®
$162/sqft
$3,940 Estimated rent
Home value
$825,200
$776,000 - $875,000
$3,940/mo
Zestimate® history
Owner options
List your home for rent
$3,940/mo
Rent Zestimate®
Find your next renter with Zillow Rental Manager. Plus, with online applications, you can quickly screen prospective tenants – for free.
$3,940/mo
Rent Zestimate®
Refinance and save
$5,386/mo
Est. payment
Refinancing to a lower rate could help reduce your monthly payments and save thousands over the life of the loan.
$5,386/mo
Est. payment
Explore your selling options
Work with a Zillow partner agent
Leverage their expertise and Zillow's premium Showcase listings to get your home seen by more buyers.
Get startedList with your own agent
Get your home in front of millions of buyers by listing it on Zillow.
Learn how to do itSell it yourself
Take full control of how buyers see your home on Zillow by listing For Sale by Owner (FSBO).
List your homeWhat's special
Gas cooktopIrrigation systemHot tubStatement fireplaceCovered patioExpansive bonus suiteAccessed by french doors
Zillow last checked:
Listing updated:
Listed by:
Jane Hayes 502-639-4801,
Signature One Properties,
G. Steven Underwood
Bought with:
Lauren Arnwine, 223091
Covenant Realty LLC
Source: Metro Search Inc. LLC DBA Apex MLS,MLS#: 1714063
Facts & features
Interior
Bedrooms & bathrooms
- Bedrooms: 5
- Bathrooms: 4
- Full bathrooms: 4
Primary bedroom
- Level: First
Bedroom
- Level: Second
Bedroom
- Description: Huge bedroom-could be additional family room.
- Level: Second
Bedroom
- Level: Second
Bedroom
- Level: Basement
Primary bathroom
- Level: First
Full bathroom
- Level: First
Full bathroom
- Level: Second
Full bathroom
- Level: Basement
Dining area
- Level: First
Exercise room
- Description: Media, Exercise, and Game areas are all open space.
- Level: Basement
Game room
- Description: Coffered ceiling
- Level: First
Game room
- Level: Basement
Kitchen
- Level: First
Laundry
- Level: First
Media room
- Description: Theater with projector, screen and speakers
- Level: Basement
Mud room
- Level: First
Office
- Level: First
Other
- Description: Exterior, covered and screened in porch.
- Level: First
Heating
- Natural Gas
Cooling
- Central Air
Features
- Open Floorplan
- Basement: Finished
- Number of fireplaces: 2
Interior area
- Total structure area: 3,491
- Total interior livable area: 5,101 sqft
- Finished area above ground: 3,491
- Finished area below ground: 1,610
Property
Parking
- Total spaces: 3
- Parking features: Attached, Entry Side
- Attached garage spaces: 3
Features
- Stories: 2
- Patio & porch: Patio
- Pool features: Association
- Has spa: Yes
- Spa features: Heated
- Fencing: Partial,Wood
Lot
- Size: 0.3 Acres
- Features: Cleared
Details
- Parcel number: 015D02018
Construction
Type & style
- Home type: SingleFamily
- Property subtype: Single Family Residence
Materials
- Brick Veneer
- Foundation: Concrete Perimeter
- Roof: Shingle
Condition
- Year built: 2020
Utilities & green energy
- Sewer: Public Sewer
- Water: Public
- Utilities for property: Electricity Connected, Natural Gas Connected
Community & HOA
Community
- Subdivision: Cardinal Club Estates
HOA
- Has HOA: Yes
- Amenities included: Clubhouse, Golf Course, Pool
- HOA fee: $350 annually
Location
- Region: Simpsonville
Financial & listing details
- Price per square foot: $162/sqft
- Tax assessed value: $785,000
- Annual tax amount: $8,954
- Date on market: 4/11/2026
- Electric utility on property: Yes
Price history
| Date | Event | Price |
|---|---|---|
| 5/15/2026 | Sold | $825,000-2.9%$162/sqft |
Source:  Metro Search Inc. LLC DBA Apex MLS #1714063 Report a problem Metro Search Inc. LLC DBA Apex MLS #1714063 Report a problem | ||
| 4/16/2026 | Pending sale | $850,000$167/sqft |
Source: Metro Search Inc. LLC DBA Apex MLS #1714063 Report a problem | ||
| 4/11/2026 | Listed for sale | $850,000+8.3%$167/sqft |
Source: Metro Search Inc. LLC DBA Apex MLS #1714063 Report a problem | ||
| 5/16/2023 | Sold | $785,000-1.9%$154/sqft |
Source: Metro Search Inc. LLC DBA Apex MLS #1632094 Report a problem | ||
| 5/16/2023 | Pending sale | $799,999$157/sqft |
Source: Metro Search Inc. LLC DBA Apex MLS #1632094 Report a problem | ||
| 4/21/2023 | Contingent | $799,999$157/sqft |
Source: Metro Search Inc. LLC DBA Apex MLS #1632094 Report a problem | ||
| 4/12/2023 | Price change | $799,999-4.8%$157/sqft |
Source: Metro Search Inc. LLC DBA Apex MLS #1632094 Report a problem | ||
| 3/10/2023 | Listed for sale | $839,999+51.4%$165/sqft |
Source: Metro Search Inc. LLC DBA Apex MLS #1632094 Report a problem | ||
| 7/31/2020 | Sold | $554,761+454.8%$109/sqft |
Source: Public Record Report a problem | ||
| 9/3/2019 | Sold | $100,000-20.6%$20/sqft |
Source: Public Record Report a problem | ||
| 8/14/2019 | Pending sale | $125,900$25/sqft |
Source: Torrey Smith Realty Co., LLC #1529740 Report a problem | ||
| 7/22/2019 | Price change | $125,900-3.1%$25/sqft |
Source: Torrey Smith Realty Co., LLC #1529740 Report a problem | ||
| 4/19/2019 | Listed for sale | $129,900$25/sqft |
Source: Torrey Smith Realty Co., LLC #1529740 Report a problem | ||
Public tax history
| Year | Property taxes | Tax assessment |
|---|---|---|
| 2024 | $8,954 +51.8% | $785,000 +41.5% |
| 2023 | $5,897 -0.8% | $554,761 |
| 2022 | $5,942 -2.5% | $554,761 |
| 2021 | $6,097 +412.8% | $554,761 +454.8% |
| 2020 | $1,189 | $100,000 +26.6% |
| 2019 | $1,189 +26.4% | $79,000 |
| 2018 | $941 | $79,000 |
| 2017 | $941 +2.1% | $79,000 |
| 2016 | $921 | $79,000 |
| 2015 | $921 | $79,000 |
| 2014 | $921 | $79,000 |
| 2013 | $921 | $79,000 |
| 2012 | -- | $79,000 |
| 2011 | -- | $79,000 |
| 2010 | -- | $79,000 |
Find assessor info on the county website
Neighborhood: 40067
Nearby homes
- $746,5005 bd4 ba2.7k sqft1033 Champions Cir, Simpsonville, KY 40067Off Market
- $839,2003 bd2 ba3.5k sqft1037 Champions Cir, Simpsonville, KY 40067Off Market
- $655,0003 bd4 ba3.4k sqft1031 Champions Cir, Simpsonville, KY 40067Sold
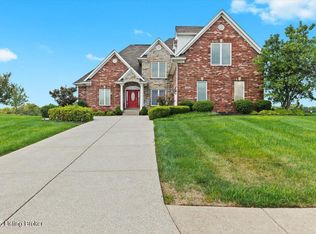
- $758,5004 bd4 ba4.5k sqft1039 Champions Cir, Simpsonville, KY 40067Off Market
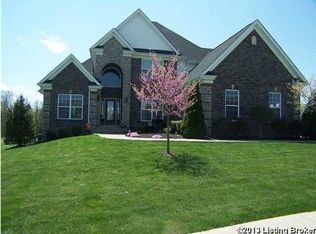
- $543,6003 bd3 ba2.4k sqft1040 Champions Cir, Simpsonville, KY 40067Off Market
- $475,0003 bd2 ba1.8k sqft1032 Champions Cir, Simpsonville, KY 40067Sold
- $729,000-- bd-- ba3.1k sqft1029 Champions Cir, Simpsonville, KY 40067Off Market
- $489,000-- bd-- ba1.9k sqft1066 Champions Dr, Simpsonville, KY 40067Off Market
Nearby schools
GreatSchools rating
- 7/10Simpsonville Elementary SchoolGrades: K-5Distance: 1.3 mi
- 5/10Marnel C. Moorman SchoolGrades: K-8Distance: 5 mi
- 4/10Martha Layne Collins High SchoolGrades: 9-12Distance: 5 mi


Get pre-qualified for a loan
At Zillow Home Loans, we can pre-qualify you in as little as 5 minutes with no impact to your credit score.An equal housing lender. NMLS #10287.
Sell for more on Zillow
Get a Zillow Showcase℠ listing at no additional cost and you could sell for .
$825,200
2% more
+$16,504
With Zillow Showcase(estimated)
$841,704
- Kentucky
- Shelby County
- Simpsonville
- 40067
- 1035 Champions Cir
Nearby cities
Nearby zip codes
Other Simpsonville Topics
