Located within the sought-after community of The Harbor on Possum Kingdom Lake, 1035 Chapel Ridge offers the perfect blend of refined updates and effortless lake living. Designed for a true lock-and-leave lifestyle, this beautifully updated home invites you to enjoy more time at the lake and less time on maintenance.
Recent improvements elevate the home throughout, including fresh interior paint on all walls, doors, hinges, and hardware, creating a clean and cohesive feel. Updated LED lighting, new ceiling fans, and modern door hardware enhance both style and functionality. The kitchen has been thoughtfully refreshed with quartz countertops, an extended bar island ideal for entertaining, updated cabinet hardware, new plumbing fixtures, and a workstation sink designed for everyday ease. The homes furnishing were all perfectly curated by a designer.
All bathrooms have been updated with new countertops, mirrors, lighting, and faucets, offering a crisp, contemporary finish throughout the home.
Beyond the home, The Harbor delivers a true resort-style experience with amenities designed for both relaxation and recreation. Residents enjoy access to scenic walking paths, two community pools, a fitness center, spa, fishing ponds, playground, tennis and pickleball courts, a putting green, and sand volleyball.
Whether you’re seeking a weekend retreat or a full-time residence, this home offers an exceptional opportunity to enjoy lake living with modern comfort, thoughtful updates, and unmatched amenities in one of Possum Kingdom’s most desirable communities.
Sold
Price Unknown
1035 Chapel Ridge Rd, Graford, TX 76449
4beds
2,658sqft
Single Family Residence
Built in 2013
2,308 Square Feet Lot
$609,600 Zestimate®
$--/sqft
$2,607 Estimated rent
Home value
$609,600
Estimated sales range
Not available
$2,607/mo
Zestimate® history
Owner options
List your home for rent
$2,607/mo
Rent Zestimate®
Find your next renter with Zillow Rental Manager. Plus, with online applications, you can quickly screen prospective tenants – for free.
$2,607/mo
Rent Zestimate®
Refinance and save
$7,500/mo
Est. payment
Refinancing to a lower rate could help reduce your monthly payments and save thousands over the life of the loan.
$7,500/mo
Est. payment
Explore your selling options
Work with a Zillow partner agent
Leverage their expertise and Zillow's premium Showcase listings to get your home seen by more buyers.
Get startedList with your own agent
Get your home in front of millions of buyers by listing it on Zillow.
Learn how to do itSell it yourself
Take full control of how buyers see your home on Zillow by listing For Sale by Owner (FSBO).
List your homeWhat's special
Modern door hardwareNew plumbing fixturesSand volleyballUpdated led lightingScenic walking pathsTennis and pickleball courtsBeautifully updated home
Zillow last checked:
Listing updated:
Listed by:
Kim Bedwell 0607072 817-801-3030,
Briggs Freeman Sothebys Intl 817-801-3030
Bought with:
Kim Bedwell, 0607072
Briggs Freeman Sothebys Intl
Source: NTREIS,MLS#: 21215891
Facts & features
Interior
Bedrooms & bathrooms
- Bedrooms: 4
- Bathrooms: 5
- Full bathrooms: 4
- 1/2 bathrooms: 1
Primary bedroom
- Features: Dual Sinks, En Suite Bathroom, Garden Tub/Roman Tub, Sitting Area in Primary, Separate Shower, Walk-In Closet(s)
- Level: Third
- Dimensions: 16 x 13
Primary bedroom
- Features: Separate Shower, Walk-In Closet(s)
- Level: First
- Dimensions: 15 x 11
Bedroom
- Features: Ceiling Fan(s), En Suite Bathroom, Split Bedrooms, Walk-In Closet(s)
- Level: Third
- Dimensions: 11 x 12
Bedroom
- Features: En Suite Bathroom, Split Bedrooms, Walk-In Closet(s)
- Level: Third
- Dimensions: 11 x 11
Primary bathroom
- Features: Dual Sinks, En Suite Bathroom, Garden Tub/Roman Tub, Stone Counters, Separate Shower
- Level: Third
- Dimensions: 10 x 10
Dining room
- Level: Second
- Dimensions: 18 x 10
Other
- Features: En Suite Bathroom, Stone Counters, Separate Shower
- Level: Third
- Dimensions: 0 x 0
Half bath
- Level: Second
- Dimensions: 0 x 0
Kitchen
- Features: Breakfast Bar, Built-in Features, Kitchen Island, Pantry, Stone Counters, Walk-In Pantry
- Level: Second
- Dimensions: 14 x 13
Living room
- Level: Second
- Dimensions: 14 x 13
Utility room
- Features: Utility Room
- Level: First
- Dimensions: 8 x 5
Heating
- Central, Natural Gas
Cooling
- Central Air, Electric
Appliances
- Included: Built-In Gas Range, Dishwasher, Disposal, Gas Oven, Gas Water Heater, Microwave, Refrigerator, Tankless Water Heater, Vented Exhaust Fan, Washer, Wine Cooler
- Laundry: Electric Dryer Hookup, Laundry in Utility Room
Features
- Decorative/Designer Lighting Fixtures, High Speed Internet, Kitchen Island, Multiple Master Suites, Open Floorplan, Pantry, Cable TV, Vaulted Ceiling(s), Natural Woodwork, Walk-In Closet(s), Wired for Sound
- Flooring: Carpet, Hardwood, Tile, Wood
- Windows: Window Coverings
- Has basement: No
- Number of fireplaces: 1
- Fireplace features: Gas, Gas Log, Stone
Interior area
- Total interior livable area: 2,658 sqft
Property
Parking
- Total spaces: 2
- Parking features: Covered, Garage Faces Front, Garage, Garage Door Opener
- Attached garage spaces: 2
Features
- Levels: Three Or More
- Patio & porch: Patio, Balcony, Covered, Deck
- Exterior features: Balcony, Deck, Rain Gutters
- Pool features: None, Community
- Spa features: Community
- Fencing: Wrought Iron
- Has view: Yes
- View description: Water
- Has water view: Yes
Lot
- Size: 2,308 Square Feet
- Features: Backs to Greenbelt/Park, Landscaped, Subdivision, Sprinkler System, Few Trees
Details
- Parcel number: 36935
Construction
Type & style
- Home type: SingleFamily
- Architectural style: Traditional,Detached
- Property subtype: Single Family Residence
Materials
- Rock, Stone, Stucco, Wood Siding
- Foundation: Slab
- Roof: Composition
Condition
- Year built: 2013
Utilities & green energy
- Sewer: Private Sewer
- Water: Public
- Utilities for property: Natural Gas Available, Sewer Available, Separate Meters, Underground Utilities, Water Available, Cable Available
Community & HOA
Community
- Features: Boat Facilities, Clubhouse, Dock, Fitness Center, Fishing, Gated, Lake, Marina, Playground, Park, Pool, Tennis Court(s), Trails/Paths, Community Mailbox
- Security: Carbon Monoxide Detector(s), Fire Alarm, Gated with Guard
- Subdivision: Hill Cnty Harbor Ph 2a Add
HOA
- Has HOA: Yes
- Amenities included: Maintenance Front Yard
- Services included: All Facilities, Association Management, Maintenance Grounds, Maintenance Structure, Sewer, Security, Trash, Water
- HOA fee: $7,500 annually
- HOA name: Harbor Owners Assoc & Villa Owner Assoc
- HOA phone: 940-779-3600
Location
- Region: Graford
Financial & listing details
- Tax assessed value: $545,440
- Annual tax amount: $9,567
- Date on market: 3/26/2026
- Cumulative days on market: 68 days
- Listing terms: Cash,Conventional,VA Loan
Price history
| Date | Event | Price |
|---|---|---|
| 7/15/2026 | Sold | -- |
Source: NTREIS #21215891 Report a problem | ||
| 6/22/2026 | Pending sale | $649,950$245/sqft |
Source: NTREIS #21215891 Report a problem | ||
| 6/5/2026 | Contingent | $649,950$245/sqft |
Source: NTREIS #21215891 Report a problem | ||
| 5/22/2026 | Price change | $649,950-2.8%$245/sqft |
Source: NTREIS #21215891 Report a problem | ||
| 3/26/2026 | Listed for sale | $669,000+67.7%$252/sqft |
Source: NTREIS #21215891 Report a problem | ||
| 6/12/2020 | Sold | -- |
Source: Agent Provided Report a problem | ||
| 5/13/2020 | Pending sale | $399,000$150/sqft |
Source: Possum Kingdom Real Estate #14021266 Report a problem | ||
| 4/27/2020 | Price change | $399,000-2.4%$150/sqft |
Source: Possum Kingdom Real Estate #14021266 Report a problem | ||
| 3/11/2020 | Price change | $409,000-2.4%$154/sqft |
Source: Possum Kingdom Real Estate #14021266 Report a problem | ||
| 2/3/2020 | Price change | $419,000-1.4%$158/sqft |
Source: Possum Kingdom Real Estate #14021266 Report a problem | ||
| 8/27/2019 | Price change | $425,000-3.4%$160/sqft |
Source: Possum Kingdom Real Estate #14021266 Report a problem | ||
| 5/30/2019 | Price change | $440,000-3.3%$166/sqft |
Source: Possum Kingdom Real Estate #14021266 Report a problem | ||
| 2/12/2019 | Listed for sale | $454,900$171/sqft |
Source: Possum Kingdom Real Estate #14021266 Report a problem | ||
Public tax history
| Year | Property taxes | Tax assessment |
|---|---|---|
| 2025 | $9,567 -2.2% | $545,440 |
| 2024 | $9,782 +16.4% | $545,440 +26.4% |
| 2023 | $8,403 +0.1% | $431,600 +4.9% |
| 2022 | $8,394 -7.3% | $411,270 +3.7% |
| 2021 | $9,054 +0.4% | $396,750 +8.1% |
| 2020 | $9,018 -0.2% | $367,010 |
| 2019 | $9,035 -0.1% | $367,010 |
| 2018 | $9,042 +1.2% | $367,010 |
| 2017 | $8,934 +1.1% | $367,010 |
| 2016 | $8,834 | $367,010 |
Find assessor info on the county website
Neighborhood: 76449
Nearby homes
- $487,5003 bd4 ba2.2k sqft1037 Chapel Ridge Rd, Graford, TX 76449Off Market
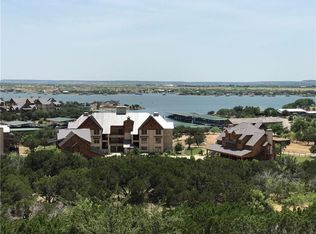
- $528,3004 bd4 ba2.5k sqft1033 Chapel Ridge Rd, Graford, TX 76449Off Market
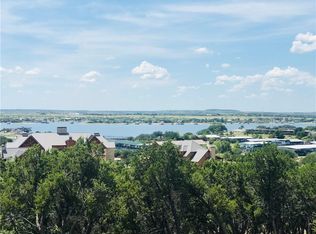
- $539,400-- bd-- ba943 sqft1039 Chapel Ridge Rd, Graford, TX 76449Off Market
- $1,000-- bd-- ba-- sqft1038 Chapel Ridge Rd, Graford, TX 76449Off Market
- $1,000-- bd-- ba-- sqft1036 Chapel Ridge Rd, Graford, TX 76449Off Market
- $1,000-- bd-- ba-- sqft1034 Chapel Ridge Rd, Graford, TX 76449Off Market
- $1,000-- bd-- ba-- sqft1032 Chapel Ridge Rd, Graford, TX 76449Off Market
- $562,4004 bd4 ba2.5k sqft1031 Chapel Ridge Rd, Graford, TX 76449Off Market
Nearby schools
GreatSchools rating
- 6/10Graford SchoolGrades: PK-12Distance: 11.7 mi
Schools provided by the listing agent
- Elementary: Graford
- Middle: Graford
- High: Graford
- District: Graford ISD
Source: NTREIS. This data may not be complete. We recommend contacting the local school district to confirm school assignments for this home.
Get a cash offer in 3 minutes
Find out how much your home could sell for in as little as 3 minutes with a no-obligation cash offer.
Estimated market value
$609,600
Get a cash offer in 3 minutes
Find out how much your home could sell for in as little as 3 minutes with a no-obligation cash offer.
Estimated market value
$609,600
- Texas
- Palo Pinto County
- Graford
- 76449
- 1035 Chapel Ridge Rd
