Skip main navigation
Sold
  • Price Unknown

    1035 Chestnut St, Osawatomie, KS 66064

    3beds
    1,152sqft
    Single Family Residence
    Built in 2025
    7,100 Square Feet Lot
    $252,300 Zestimate®
    $--/sqft
    $1,826 Estimated rent

    Home value

    $252,300

    $141,000 - $452,000

    $1,826/mo

    Zestimate® history
    Loading
    Loading...

    Owner options

    List your home for rent

    $1,826/mo

    Rent Zestimate®

    Find your next renter with Zillow Rental Manager. Plus, with online applications, you can quickly screen prospective tenants – for free.

    Learn more

    $1,826/mo

    Rent Zestimate®

    Refinance and save

    Refinancing to a lower rate could help reduce your monthly payments and save thousands over the life of the loan.

    See today's rates

    Explore your selling options

    Work with a Zillow partner agent

    Leverage their expertise and Zillow's premium Showcase listings to get your home seen by more buyers.

    Get started

    List with your own agent

    Get your home in front of millions of buyers by listing it on Zillow.

    Learn how to do it

    Sell it yourself

    Take full control of how buyers see your home on Zillow by listing For Sale by Owner (FSBO).

    List your home

    What's special

    Cozy fireplacePrimary suitePeaceful established neighborhoodStone countertopsFarm sinkVaulted ceilingsGourmet kitchen
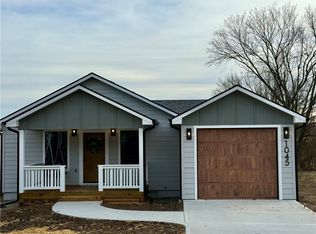
    Modern Farmhouse with Upgrades Galore! Best Deal in a Quiet Neighborhood! Welcome to this beautifully crafted new construction home featuring 3 bedrooms, 2 bathrooms, and a 1-car attached garage, perfectly nestled in a peaceful, established neighborhood. Designed with comfort and style in mind, this modern farmhouse showcases high-end finishes and thoughtful details throughout. Step inside to a bright and airy open-concept layout with vaulted ceilings, feature walls, and a cozy fireplace in the main living area. The gourmet kitchen is a chefs dream- complete with tall soft-close cabinets, stone countertops, farm sink, tiled backsplash, a large peninsula with seating for four, and stainless steel appliances that stay. The primary suite is a private retreat, boasting a large walk-in closet, a double vanity, and a luxurious walk-in tiled shower. Secondary bedrooms offer spacious closets and natural light. This home is built on a solid foundation and is part of the Neighborhood Revitalization Plan, which means you'll receive a percentage of your property taxes back each year as a rebate for five years- a rare and valuable incentive! Functional and stylish extras include: Drop zone in the mudroom, Back patio and privacy-fenced yard- perfect for relaxing or entertaining, Garage wired for electric vehicle charger or large tools, Double-wide driveway for extra parking, Covered front porch with swing, All window coverings included. Don't miss this incredible opportunity to own a new construction home at an unbeatable value. Schedule your tour today and experience the perfect blend of style and coziness!

    Zillow last checked:

    Listing updated:

    Listing Provided by:

    Britnie Batish 913-731-8953,

    Crown Realty

    Bought with:

    Gayle Houser, SP00238814

    Real Broker, LLC

    Source: Heartland MLS as distributed by MLS GRID,MLS#: 2569408MLS Logo

    Facts & features

    Interior

    Bedrooms & bathrooms
    • Bedrooms: 3
    • Bathrooms: 2
    • Full bathrooms: 2
    Heating
    • Electric
    Cooling
    • Electric
    Appliances
    • Included: Dishwasher, Disposal, Microwave, Refrigerator, Built-In Electric Oven, Stainless Steel Appliance(s)
    Features
    • Basement: Crawl Space
    • Number of fireplaces: 1
    • Fireplace features: Electric
    Interior area
    • Total structure area: 1,152
    • Total interior livable area: 1,152 sqft
    • Finished area above ground: 1,152
    • Finished area below ground: 0

    Property

    Parking
    • Total spaces: 1
    • Parking features: Attached, Garage Door Opener
    • Attached garage spaces: 1
    Features
    • Fencing: Privacy
    Lot
    • Size: 7,100 sqft
    Details
    • Parcel number: 999999

    Construction

    Type & style
    • Home type: SingleFamily
    • Property subtype: Single Family Residence
    Materials
    • Frame, Wood Siding
    • Roof: Composition
    Condition
    • Year built: 2025
    Details
    • Builder name: Wright Way Homes

    Utilities & green energy

    • Sewer: Public Sewer
    • Water: Public

    Community & neighborhood

    Location
    • Region: Osawatomie
    • Subdivision: Osawatomie

    HOA & financial

    HOA
    • Has HOA: No

    Other

    Other facts
    • Listing terms: Cash,Conventional,FHA,USDA Loan,VA Loan
    • Ownership: Investor

    Price history

    DateEventPrice
    9/17/2025Sold--
    Source: Heartland MLS as distributed by MLS GRID #2569408 Report a problem
    8/20/2025Pending sale$243,000$211/sqft
    Source: Heartland MLS as distributed by MLS GRID #2569408 Report a problem
    8/16/2025Listed for sale$243,000$211/sqft
    Source: Heartland MLS as distributed by MLS GRID #2569408 Report a problem

    Public tax history

    Tax history is unavailable.

    Neighborhood: 66064

    Nearby schools

    GreatSchools rating