Skip main navigation
Sold for $154,900
  • Tax assessed value
    $154,900

    1035 Clearwater Dr, Florence, SC 29501

    3beds
    1,232sqft
    Manufactured Home
    Built in 1994
    0.61 Acres Lot
    $184,400 Zestimate®
    $126/sqft
    $1,187 Estimated rent

    Home value

    $184,400

    $173,000 - $197,000

    $1,187/mo

    Zestimate® history
    Loading
    Loading...

    Owner options

    List your home for rent

    $1,187/mo

    Rent Zestimate®

    Find your next renter with Zillow Rental Manager. Plus, with online applications, you can quickly screen prospective tenants – for free.

    Learn more

    $1,187/mo

    Rent Zestimate®

    Refinance and save

    $956/mo

    Est. payment

    Refinancing to a lower rate could help reduce your monthly payments and save thousands over the life of the loan.

    See today's rates

    $956/mo

    Est. payment

    Explore your selling options

    Work with a Zillow partner agent

    Leverage their expertise and Zillow's premium Showcase listings to get your home seen by more buyers.

    Get started

    List with your own agent

    Get your home in front of millions of buyers by listing it on Zillow.

    Learn how to do it

    Sell it yourself

    Take full control of how buyers see your home on Zillow by listing For Sale by Owner (FSBO).

    List your home

    What's special

    Walk-in closetUpdated tile showerSpacious laundry roomStunning sunsetsUpdated white cabinetryBuilt-in benchNeutral color palette
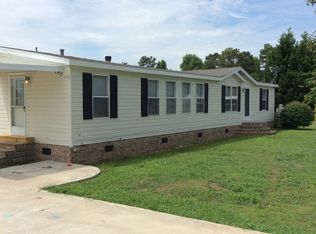
    From tranquil sunrises to stunning sunsets, this relaxing waterfront property is the perfect place to call home. This renovated manufactured home provides a sense of tranquility. With a neutral color palette, the home features luxury vinyl plank (LVP) flooring, decorative fixtures, and chair molding throughout. The living room creates the setting for memorable gatherings. The kitchen showcases quartz countertops, a subway tile backsplash, updated white cabinetry, and a pantry. The kitchen is equipped with stainless steel appliances. The refrigerator, microwave, range, and dishwasher will stay. The breakfast nook creates a cozy space for morning coffee and casual meals. The spacious owner's bedroom boasts privacy and comfort with a walk-in closet. The owner's bathroom was remarkably updated. The updated tile shower has a clear glass shower, double sliding doors, a built-in bench, and a wall niche. The tongue and groove ceilings in the bathrooms give warmth and depth. The additional two bedrooms are on the opposite side of the property. The spacious laundry room is conveniently located off the rear door to the deck. The exterior features include new storm doors, gutters, a backyard light pole, a one-car carport, and a 10'x16' shed with electricity. Relaxing on the deck provides an overall calming ambiance. The fire pit is excellent for the chilly spring or fall nights. This property is perfect for year-round enjoyment.

    Zillow last checked:

    Listing updated:

    Listed by:

    Melissa Floyd 843-618-3878,

    Real Estate Direct

    Bought with:

    Kakela Robinson, 128224

    Re/max Professionals

    Source: Pee Dee Realtor Association,MLS#: 20240042MLS Logo

    Facts & features

    Interior

    Bedrooms & bathrooms
    • Bedrooms: 3
    • Bathrooms: 2
    • Full bathrooms: 2
    Heating
    • Central
    Cooling
    • Central Air
    Appliances
    • Included: Dishwasher, Microwave, Range, Refrigerator
    • Laundry: Wash/Dry Cnctn.
    Features
    • Ceiling Fan(s), Shower, Walk-In Closet(s), Solid Surface Countertops
    • Flooring: Vinyl
    • Doors: Storm Door(s)
    • Windows: Insulated Windows, Blinds
    • Has fireplace: No
    • Fireplace features: None
    Interior area
    • Total structure area: 1,232
    • Total interior livable area: 1,232 sqft

    Property

    Parking
    • Total spaces: 1
    • Parking features: Detached
    • Garage spaces: 1
    Features
    • Levels: One
    • Stories: 1
    • Patio & porch: Deck, Porch
    • Exterior features: Storage
    • Waterfront features: Pond, Waterfront
    Lot
    • Size: 0.61 Acres
    Details
    • Parcel number: 1680007014

    Construction

    Type & style
    • Home type: MobileManufactured
    • Property subtype: Manufactured Home
    Materials
    • Vinyl Siding
    • Foundation: Crawl Space
    • Roof: Shingle
    Condition
    • Year built: 1994

    Utilities & green energy

    • Sewer: Public Sewer
    • Water: Public

    Community & neighborhood

    Location
    • Region: Florence
    • Subdivision: Pleasant Hill

    HOA & financial

    HOA
    • Has HOA: Yes
    • HOA fee: $50 annually

    Price history

    DateEventPrice
    2/23/2024Sold$154,900$126/sqft
    Source: Pee Dee Realtor Association #20240042 Report a problem
    2/7/2024Pending sale$154,900$126/sqft
    Source: Pee Dee Realtor Association #20240042 Report a problem
    2/2/2024Listed for sale$154,900$126/sqft
    Source: Pee Dee Realtor Association #20240042 Report a problem
    1/9/2024Pending sale$154,900$126/sqft
    Source: Pee Dee Realtor Association #20240042 Report a problem
    1/4/2024Listed for sale$154,900+8.4%$126/sqft
    Source: Pee Dee Realtor Association #20240042 Report a problem
    9/17/2021Sold$142,900$116/sqft
    Source: Pee Dee Realtor Association #20212936 Report a problem
    8/17/2021Pending sale$142,900+286.2%$116/sqft
    Source: Pee Dee Realtor Association #20212936 Report a problem
    8/14/2019Sold$37,000$30/sqft
    Source: Public Record Report a problem

    Public tax history

    YearProperty taxesTax assessment
    2024$734 +4.5%$6,200 +8.4%
    2023$702 -1.5%$5,720
    2022$713 -40.2%$5,720 +50.9%
    2021$1,191 -0.5%$3,790
    2020$1,197 +247.7%$3,790 +50.4%
    2019$344 +186.7%$2,520 +5.9%
    2018$120 -99.8%$2,380
    2017$59,500 +64891.8%$2,380
    2016$92 $2,380
    2014$92 $2,380
    2011-- --
    2010-- --
    2008-- --
    2006-- --

    Find assessor info on the county website

    Neighborhood: 29501

    Nearby schools

    GreatSchools rating
    Schools provided by the listing agent
    • Elementary: Brockington
    • Middle: Darlington
    • High: Darlington

    Source: Pee Dee Realtor Association. This data may not be complete. We recommend contacting the local school district to confirm school assignments for this home.

    Sell for more on Zillow
    Get a Zillow Showcase℠ listing at no additional cost and you could sell for .
    $184,400
    2% more
    +$3,688
    With Zillow Showcase(estimated)
    $188,088