Skip main navigation
Sold for $215,000
  • $215,000

    1035 Colorado Boulevard #501, Denver, CO 80206

    0beds
    419sqft
    Condominium
    Built in 1963
    -- sqft lot
    $181,600 Zestimate®
    $513/sqft
    $1,171 Estimated rent

    Home value

    $181,600

    $160,000 - $203,000

    $1,171/mo

    Zestimate® history
    Loading
    Loading...

    Owner options

    List your home for rent

    $1,171/mo

    Rent Zestimate®

    Find your next renter with Zillow Rental Manager. Plus, with online applications, you can quickly screen prospective tenants – for free.

    Learn more

    $1,171/mo

    Rent Zestimate®

    Refinance and save

    $1,542/mo

    Est. payment

    Refinancing to a lower rate could help reduce your monthly payments and save thousands over the life of the loan.

    See today's rates

    $1,542/mo

    Est. payment

    Explore your selling options

    Work with a Zillow partner agent

    Leverage their expertise and Zillow's premium Showcase listings to get your home seen by more buyers.

    Get started

    List with your own agent

    Get your home in front of millions of buyers by listing it on Zillow.

    Learn how to do it

    Sell it yourself

    Take full control of how buyers see your home on Zillow by listing For Sale by Owner (FSBO).

    List your home

    What's special

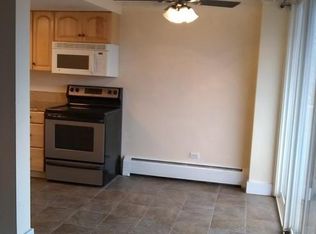
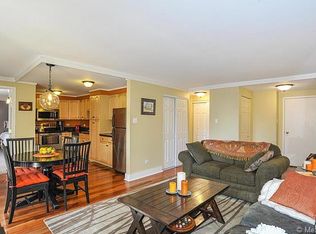
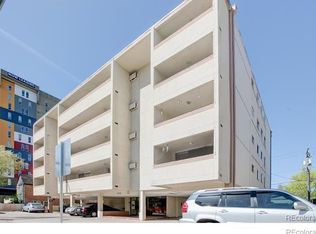
    Welcome home! This charming studio-style condo unit seamlessly combines functionality and style. Inside, you'll find an open living area that serves as both your living room and bedroom, offering versatile living options. The wood-look flooring throughout adds a touch of sophistication to the space, enhanced by a neutral palette. The kitchen is equipped with stainless steel appliances, granite counters, and wood cabinetry. Storage is no issue with a closet that allows you to keep your belongings neatly organized. The full bathroom provides all the essential amenities you need for your daily routines. One of the standout features is the sliding doors that open to the private balcony! This outdoor space gives a peaceful retreat with serene tree-lined views, and it's the perfect spot to enjoy a morning coffee or unwind in the evening. Convenience is key, with laundry facilities conveniently located on the same floor as the unit. Let's not forget the reserved parking space, labeled as #18, easily accessible off the alleyway! Residents of this condo complex also have access to a clubhouse, complete with a pool table & kitchen facilities, providing a space to entertain guests and host gatherings. Location-wise, this property shines! Close to schools, shopping, restaurants, parks, and highways. Don't miss out on this gem!

    Zillow last checked:

    Listing updated:

    Listed by:

    Brandon Ray 970-217-5826 brandon@mycorehome.com,

    MyCore Properties

    Bought with:

    Olivia McClellan, 100103843

    Good Neighbor LLC

    Source: REcolorado as distributed by MLS GRID,MLS#: 6867065MLS Logo

    Facts & features

    Interior

    Bedrooms & bathrooms
    • Bedrooms: 0
    • Bathrooms: 1
    • Full bathrooms: 1
    • Main level bathrooms: 1
    Bathroom
    • Description: Shower & Tub Combo, Tile Flooring
    • Level: Main
    Dining room
    • Description: Seamlessly Opens To The Kitchen
    • Level: Main
    Kitchen
    • Description: Elec Range, Pull-Out Drawers, Ceiling Light
    • Level: Main
    Living room
    • Description: Living Area Or Bedroom
    • Level: Main
    Heating
    • Baseboard, Hot Water
    Cooling
    • Central Air
    Appliances
    • Included: Dishwasher, Disposal, Microwave, Range, Refrigerator
    • Laundry: Common Area
    Features
    • Built-in Features, Eat-in Kitchen, Granite Counters, High Speed Internet, Open Floorplan
    • Flooring: Tile, Wood
    • Has basement: No
    • Common walls with other units/homes: End Unit
    Interior area
    • Total structure area: 419
    • Total interior livable area: 419 sqft
    • Finished area above ground: 419

    Property

    Parking
    • Total spaces: 1
    • Details: Reserved Spaces: 1
    Features
    • Levels: One
    • Stories: 1
    • Entry location: Corridor Access
    • Patio & porch: Patio
    • Exterior features: Balcony, Elevator, Lighting, Rain Gutters
    • Fencing: None
    Lot
    • Features: Near Public Transit
    Details
    • Parcel number: 501401056
    • Zoning: G-MU-5
    • Special conditions: Standard

    Construction

    Type & style
    • Home type: Condo
    • Property subtype: Condominium
    • Attached to another structure: Yes
    Materials
    • Concrete, Frame, Stucco
    • Roof: Composition,Rolled/Hot Mop
    Condition
    • Year built: 1963

    Utilities & green energy

    • Sewer: Public Sewer
    • Water: Public
    • Utilities for property: Cable Available, Natural Gas Available, Phone Available

    Community & HOA

    Community
    • Security: Carbon Monoxide Detector(s), Security Entrance, Smoke Detector(s)
    • Subdivision: Capitol Avenue
    HOA
    • Has HOA: Yes
    • Amenities included: Clubhouse
    • Services included: Heat, Insurance, Maintenance Grounds, Maintenance Structure, Sewer, Snow Removal, Trash, Water
    • HOA fee: $206 monthly
    • HOA name: CAP Management
    Location
    • Region: Denver

    Financial & listing details

    • Price per square foot: $513/sqft
    • Annual tax amount: $813
    • Date on market: 12/21/2023
    • Listing terms: 1031 Exchange,Cash,Conventional,FHA,VA Loan
    • Exclusions: Sellers Personal Property
    • Ownership: Individual
    • Electric utility on property: Yes
    • Road surface type: Paved

    Price history

    DateEventPrice
    2/8/2024Sold$215,000-2.2%$513/sqft
    Source: REcolorado as distributed by MLS GRID #6867065 Report a problem
    1/27/2024Pending sale$219,900$525/sqft
    Source: REcolorado as distributed by MLS GRID #6867065 Report a problem
    12/21/2023Listed for sale$219,900$525/sqft
    Source: REcolorado as distributed by MLS GRID #6867065 Report a problem

    Public tax history

    Tax history is unavailable.

    Neighborhood: Congress Park

    Nearby schools

    GreatSchools rating
    Schools provided by the listing agent
    • Elementary: Teller
    • Middle: Morey
    • High: East
    • District: Denver 1

    Source: REcolorado as distributed by MLS GRID. This data may not be complete. We recommend contacting the local school district to confirm school assignments for this home.

    Get a cash offer in 3 minutes
    Find out how much your home could sell for in as little as 3 minutes with a no-obligation cash offer.
    Estimated market value
    $181,600
    Get a cash offer in 3 minutes
    Find out how much your home could sell for in as little as 3 minutes with a no-obligation cash offer.
    Estimated market value
    $181,600