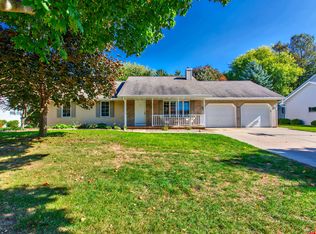
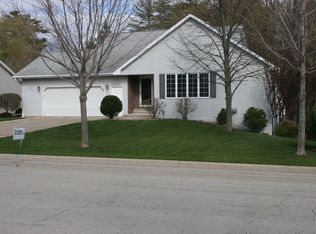
Enjoy this Quality Built Contemporary 2-story home. Premium Cherry trim package, high ceilings, oversize primary suite, separate shower and jacuzzi tub, vanity station, split bedroom design, catwalk overlooks 18ft high Great Room w/ gas FP, FF Laundry Rm, FF half Bath, Wooded Cul-du-sac. Elevated deck, fenced yard, peaceful location. Updated kitchen with granite countertops, backsplashes, custom cabinets, Pantry, kitchen island, breakfast bar, patio door to deck. Updated flooring, new paint, fireplace stone, light fixtures. Front room can be formal living or an office. unspoiled lower level has daylight windows and offers room for multiple finished spaces that stretches over 50 feet long!
Sold
Price history
| Date | Event | Price |
|---|---|---|
| 9/16/2026 | Sold | $570,000+0.4%$213/sqft |
Source: RANW as distributed by MLS GRID #50329683 Report a problem | ||
| 8/19/2026 | Pending sale | $568,000$212/sqft |
Source: RANW as distributed by MLS GRID #50329683 Report a problem | ||
| 7/28/2026 | Contingent | $568,000$212/sqft |
Source:  WIREX MLS #50329683 Report a problem WIREX MLS #50329683 Report a problem | ||
| 7/23/2026 | Listed for sale | $568,000+107.7%$212/sqft |
Source: WIREX MLS #50329683 Report a problem | ||
| 11/9/2018 | Sold | $273,500-2.3%$102/sqft |
Source: RANW as distributed by MLS GRID #50191815 Report a problem | ||
| 9/18/2018 | Listed for sale | $279,900+5.6%$104/sqft |
Source: Keller Williams Green Bay #50191815 Report a problem | ||
| 11/21/2016 | Sold | $265,000-5.3%$99/sqft |
Source: Public Record Report a problem | ||
| 5/2/2016 | Listed for sale | $279,900$104/sqft |
Source: Todd Wiese Homeselling System, Inc. #50142009 Report a problem | ||
| 2/29/2016 | Listing removed | $279,900$104/sqft |
Source: Todd Wiese Homeselling System, Inc. #50128795 Report a problem | ||
| 8/28/2015 | Price change | $279,900-3.4%$104/sqft |
Source: Todd Wiese Homeselling System, Inc. #50128795 Report a problem | ||
| 3/12/2015 | Listed for sale | $289,900-6.3%$108/sqft |
Source: Todd Wiese Homeselling System, Inc. #50116181 Report a problem | ||
| 11/2/2014 | Listing removed | $309,250$115/sqft |
Source: Coldwell Banker The Real Estate Group #50104547 Report a problem | ||
| 8/2/2014 | Listed for sale | $309,250$115/sqft |
Source: Coldwell Banker The Real Estate Group #50104547 Report a problem | ||
Sell for more on Zillow
Get a Zillow Showcase℠ listing at no additional cost and you could sell for .
$570,000
2% more
+$11,400
With Zillow Showcase(estimated)
$581,400
