Listed by Emma Miller, Re/Max In The Hills, 330-416-6861. Townhome located in the Country Club Subdivision with Beautiful views. This 4 BD 3 BA home sits right by tee-box #1 of Spearfish Canyon golf course. You will have a beautiful view of Spearfish Mountain right from your living room. Livingroom has a gas fireplace. The back door leads to the patio where you can sit and enjoy your evenings with more beautiful views of crow peak and Spearfish mountain. The Primary bedroom has a huge closet and a private bathroom with a soaking tub and a closet. Laundry room is on the main floor. This home has a fully finished basement with and a nice big open extra living room with an additional fireplace and a dry bar. It also has 2 BD 1 BA and an extra room for additional storage. 2 car attached garage with lots of space. Check HOA for pet info.
Sold for $465,000
$465,000
1035 Country Club Dr, Spearfish, SD 57783
4beds
2,896sqft
Townhouse
Built in 1987
6,534 Square Feet Lot
$470,500 Zestimate®
$161/sqft
$3,004 Estimated rent
Home value
$470,500
Estimated sales range
Not available
$3,004/mo
Zestimate® history
Owner options
List your home for rent
$3,004/mo
Rent Zestimate®
Find your next renter with Zillow Rental Manager. Plus, with online applications, you can quickly screen prospective tenants – for free.
$3,004/mo
Rent Zestimate®
Refinance and save
$2,299/mo
Est. payment
Refinancing to a lower rate could help reduce your monthly payments and save thousands over the life of the loan.
$2,299/mo
Est. payment
Explore your selling options
Work with a Zillow partner agent
Leverage their expertise and Zillow's premium Showcase listings to get your home seen by more buyers.
Get startedList with your own agent
Get your home in front of millions of buyers by listing it on Zillow.
Learn how to do itSell it yourself
Take full control of how buyers see your home on Zillow by listing For Sale by Owner (FSBO).
List your homeWhat's special
Gas fireplaceAdditional fireplaceDry barBeautiful viewsFully finished basementSoaking tub
Zillow last checked:
Listing updated:
Listed by:
Emma Miller,
RE/MAX In The Hills
Bought with:
Brandon Harvey
Great Peaks Realty
Source: Mount Rushmore Area AOR,MLS#: 81325
Facts & features
Interior
Bedrooms & bathrooms
- Bedrooms: 4
- Bathrooms: 3
- Full bathrooms: 3
- Main level bathrooms: 2
- Main level bedrooms: 2
Primary bedroom
- Description: Soaking tub
- Level: Main
- Area: 216
- Dimensions: 12 x 18
Bedroom 2
- Description: Huge closet
- Level: Main
- Area: 144
- Dimensions: 12 x 12
Bedroom 3
- Description: WIC
- Level: Basement
- Area: 209
- Dimensions: 11 x 19
Bedroom 4
- Level: Basement
- Area: 154
- Dimensions: 11 x 14
Dining room
- Level: Main
- Area: 96
- Dimensions: 8 x 12
Family room
- Description: Dry Bar. Fireplace
Kitchen
- Description: Large Pantry
- Level: Main
- Dimensions: 12 x 13
Living room
- Description: Fireplace
- Level: Main
- Area: 272
- Dimensions: 16 x 17
Cooling
- Refrig. C/Air
Appliances
- Included: Dishwasher, Disposal, Refrigerator, Electric Range Oven, Microwave, Washer, Dryer, Water Softener Owned
- Laundry: Main Level
Features
- Flooring: Carpet, Vinyl
- Windows: Window Coverings(Some)
- Basement: Full,Finished,Sump Pump
- Number of fireplaces: 2
- Fireplace features: Two, Gas Log, Living Room
Interior area
- Total structure area: 2,896
- Total interior livable area: 2,896 sqft
Property
Parking
- Total spaces: 2
- Parking features: Two Car, Attached, Garage Door Opener
- Attached garage spaces: 2
Features
- Patio & porch: Open Deck
Lot
- Size: 6,534 Square Feet
- Features: On Golf Course, Views, Lawn
Details
- Parcel number: 322000010004050
Construction
Type & style
- Home type: Townhouse
- Architectural style: Ranch
- Property subtype: Townhouse
Materials
- Frame
- Foundation: Poured Concrete Fd.
- Roof: Composition
Condition
- Year built: 1987
Community & HOA
Community
- Security: Smoke Detector(s)
- Subdivision: Country Club Spf
Location
- Region: Spearfish
Financial & listing details
- Price per square foot: $161/sqft
- Tax assessed value: $451,900
- Annual tax amount: $4,473
- Date on market: 8/8/2024
- Listing terms: Cash,New Loan
- Road surface type: Paved
Price history
| Date | Event | Price |
|---|---|---|
| 9/5/2025 | Sold | $465,000-2.9%$161/sqft |
Source:  Mount Rushmore Area AOR #81325 Report a problem Mount Rushmore Area AOR #81325 Report a problem | ||
| 8/4/2025 | Contingent | $479,000$165/sqft |
Source: Mount Rushmore Area AOR #81325 Report a problem | ||
| 8/4/2025 | Price change | $479,000-2.2%$165/sqft |
Source: Mount Rushmore Area AOR #81325 Report a problem | ||
| 3/7/2025 | Price change | $490,000-9.2%$169/sqft |
Source: Mount Rushmore Area AOR #81325 Report a problem | ||
| 11/21/2024 | Price change | $539,900-6.3%$186/sqft |
Source: Mount Rushmore Area AOR #81325 Report a problem | ||
| 9/10/2024 | Price change | $576,000-3.9%$199/sqft |
Source: Mount Rushmore Area AOR #81325 Report a problem | ||
| 8/8/2024 | Listed for sale | $599,500$207/sqft |
Source: Mount Rushmore Area AOR #81325 Report a problem | ||
Public tax history
| Year | Property taxes | Tax assessment |
|---|---|---|
| 2025 | $4,473 +5.8% | $451,900 +11% |
| 2024 | $4,228 -6.7% | $407,090 +14.3% |
| 2023 | $4,534 -4% | $356,030 |
| 2022 | $4,724 +21.6% | $356,030 +10.3% |
| 2021 | $3,885 | $322,653 +14.7% |
| 2020 | $3,885 -0.6% | $281,230 |
| 2019 | $3,909 | $281,230 +0.9% |
| 2018 | $3,909 +1.6% | $278,720 |
| 2017 | $3,845 +2.8% | $278,720 +3.4% |
| 2016 | $3,742 -0.3% | $269,630 +3.2% |
| 2015 | $3,752 -0.9% | $261,340 +5% |
| 2014 | $3,787 -0.6% | $248,850 +2.1% |
| 2013 | $3,809 | $243,670 -0.1% |
| 2011 | -- | $243,950 |
Find assessor info on the county website
Neighborhood: 57783
Nearby homes
- $449,9003 bd2 ba2.4k sqft1025 Country Club Dr, Spearfish, SD 57783Off Market
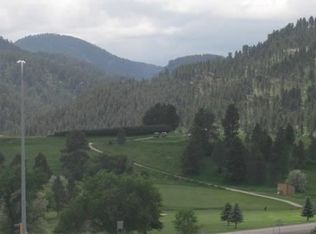
- $508,100-- bd-- ba1.4k sqft1015 Country Club Dr, Spearfish, SD 57783Off Market
- $406,1003 bd2 ba1.8k sqft1055 Country Club Dr, Spearfish, SD 57783Off Market

- $329,0002 bd2 ba1.2k sqft1020 Country Club Dr, Spearfish, SD 57783Sold
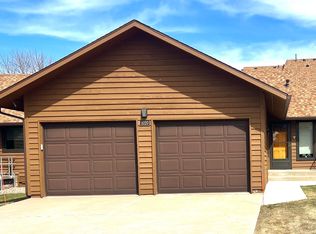
- $386,900-- bd-- ba1.3k sqft1010 Country Club Dr, Spearfish, SD 57783Off Market
- $548,200-- bd-- ba2.7k sqft1065 Country Club Dr, Spearfish, SD 57783Off Market
- $370,8002 bd2 ba1.3k sqft960 Country Club Dr, Spearfish, SD 57783Off Market
- $460,0003 bd3 ba2.4k sqft955 Country Club Dr, Spearfish, SD 57783Sold
Nearby schools
GreatSchools rating
- NAMountain View Elementary - 08Grades: KDistance: 0.7 mi
- 6/10Spearfish Middle School - 05Grades: 6-8Distance: 1.5 mi
- 5/10Spearfish High School - 01Grades: 9-12Distance: 1.6 mi


Get pre-qualified for a loan
At Zillow Home Loans, we can pre-qualify you in as little as 5 minutes with no impact to your credit score.An equal housing lender. NMLS #10287.
- South Dakota
- Lawrence County
- Spearfish
- 57783
- 1035 Country Club Dr
Nearby cities
Nearby neighborhoods
Nearby zip codes
Other Spearfish Topics
