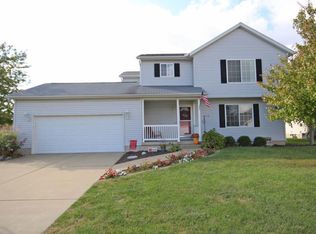
Welcome to 1035 Country Manor in Mt. Zion! Situated on a cul-de-sac corner lot, this three bedroom home is ready for its next owner. The inviting front porch leads you into the main level, where you'll find the kitchen, living room, and a room that would make a perfect office. There's also a dining room and laundry room on the main floor. Upstairs, the primary suite features a walk-in closet and its own bathroom, complete with jacuzzi tub. There are two other bedrooms and another full bathroom upstairs. as well. Don't forget to check out even more space in the mostly finished basement. Out back, there's a deck, shed, and fenced-in backyard. This property is being sold AS-IS. All listing information is taken from public record and is not guaranteed.
Pending
$225,000
1035 Country Mnr, Mt Zion, IL 62549
3beds
2,958sqft
Single Family Residence
Built in 1999
0.28 Acres Lot
$-- Zestimate®
$76/sqft
$-- HOA
What's special
Mostly finished basementFenced-in backyardPrimary suiteCul-de-sac corner lotLaundry roomInviting front porchDining room
- 35 days
- 627
- 25
Likely to sell faster than
Zillow last checked:
Listing updated:
Listed by:
Laura Davis 217-888-0064,
The Real Estate Shoppe
Source: CIBR,MLS#: 6260658 Originating MLS: Central Illinois Board Of REALTORS
Originating MLS: Central Illinois Board Of REALTORSFacts & features
Interior
Bedrooms & bathrooms
- Bedrooms: 3
- Bathrooms: 4
- Full bathrooms: 2
- 1/2 bathrooms: 2
Primary bedroom
- Level: Upper
- Dimensions: 17 x 14
Bedroom
- Level: Upper
- Dimensions: 11 x 11
Bedroom
- Level: Upper
- Dimensions: 12 x 10
Primary bathroom
- Level: Upper
- Dimensions: 17 x 14
Bonus room
- Level: Basement
- Dimensions: 14 x 13
Breakfast room nook
- Level: Main
- Dimensions: 8 x 14
Dining room
- Level: Main
- Dimensions: 11 x 14
Other
- Level: Upper
Half bath
- Level: Main
Half bath
- Level: Basement
Kitchen
- Level: Main
- Dimensions: 11 x 10.5
Laundry
- Level: Main
Living room
- Level: Main
- Dimensions: 17 x 14
Office
- Level: Main
- Dimensions: 11 x 11
Other
- Level: Basement
- Dimensions: 14 x 13
Recreation
- Level: Basement
- Dimensions: 27 x 15.5
Heating
- Forced Air, Gas
Cooling
- Central Air
Appliances
- Included: Dryer, Dishwasher, Gas Water Heater, Microwave, Oven, Range, Refrigerator, Washer
- Laundry: Main Level
Features
- Jetted Tub, Bath in Primary Bedroom, Walk-In Closet(s)
- Basement: Finished,Unfinished,Full
- Has fireplace: No
Interior area
- Total structure area: 2,958
- Total interior livable area: 2,958 sqft
- Finished area above ground: 2,055
- Finished area below ground: 903
Property
Parking
- Total spaces: 2
- Parking features: Attached, Garage
- Attached garage spaces: 2
Features
- Levels: Two
- Stories: 2
- Patio & porch: Deck, Front Porch
- Exterior features: Fence, Shed
- Fencing: Yard Fenced
Lot
- Size: 0.28 Acres
Details
- Additional structures: Shed(s)
- Parcel number: 121705229005
- Zoning: RES
- Special conditions: In Foreclosure,Real Estate Owned
Construction
Type & style
- Home type: SingleFamily
- Architectural style: Traditional
- Property subtype: Single Family Residence
Materials
- Vinyl Siding
- Foundation: Basement
- Roof: Shingle
Condition
- Year built: 1999
Utilities & green energy
- Sewer: Public Sewer
- Water: Public
Community & HOA
Community
- Subdivision: Country Side Second Add
Location
- Region: Mt Zion
Financial & listing details
- Price per square foot: $76/sqft
- Tax assessed value: $91,151
- Annual tax amount: $6,986
- Date on market: 9/1/2026
- Cumulative days on market: 36 days
Estimated market value
Not available
Estimated sales range
Not available
Not available
Price history
| Date | Event | Price |
|---|---|---|
| 10/28/2021 | Sold | $245,000+2.1%$83/sqft |
Source:  CIBR #6215576 Report a problem CIBR #6215576 Report a problem | ||
| 9/16/2021 | Pending sale | $239,900$81/sqft |
Source: CIBR #6215576 Report a problem | ||
| 9/9/2021 | Listed for sale | $239,900+9%$81/sqft |
Source: CIBR #6215576 Report a problem | ||
| 5/26/2017 | Sold | $220,000+5.8%$74/sqft |
Source: CIBR #6170536 Report a problem | ||
| 3/20/2008 | Sold | $208,000$70/sqft |
Source: Public Record Report a problem | ||
Public tax history
| Year | Property taxes | Tax assessment |
|---|---|---|
| 2024 | $6,646 +3.3% | $91,151 +7.5% |
| 2023 | $6,433 +4.5% | $84,776 +5.4% |
| 2022 | $6,157 +3% | $80,409 +6.7% |
| 2021 | $5,981 +1.3% | $75,330 -0.6% |
| 2020 | $5,905 +1.6% | $75,812 +2.2% |
| 2019 | $5,811 +3% | $74,151 +2.6% |
| 2018 | $5,643 +1.5% | $72,258 +2% |
| 2017 | $5,561 +1% | $70,869 +1.8% |
| 2016 | $5,507 +3.4% | $69,637 +1% |
| 2015 | $5,326 +3.7% | $68,948 |
| 2014 | $5,135 -1.2% | $68,948 |
| 2013 | $5,194 +3.3% | $68,948 |
| 2012 | $5,027 | $68,948 |
| 2011 | -- | $68,948 -2% |
| 2010 | -- | $70,348 |
| 2009 | -- | $70,348 +19% |
| 2006 | -- | $59,109 |
| 2005 | -- | $59,109 |
Find assessor info on the county website
Monthly payment
Est. payment
Payment breakdown
Explore the cost of this home by adjusting the details. Changes won't be saved.Climate risks
Neighborhood: 62549
Nearby schools
Schools provided by the listing agent
- District: Mt Zion Dist 3
Source: CIBR. This data may not be complete. We recommend contacting the local school district to confirm school assignments for this home.


Similar homes
- $235,0004 bd2 ba2.1k sqft1240 Westside Dr, Mt Zion, IL 62549For Sale
 MLS ID #6260291, Megan Jesse. CIBR
 - $225,0003 bd2 ba1.8k sqft4023 Greenhill Rd, Decatur, IL 62521For Sale
 MLS ID #6261223, Tonya Feller. CIBR
 - $219,9003 bd2 ba2.8k sqft2625 E Lost Bridge Rd, Decatur, IL 62521For Sale

 MLS ID #CA1045624, Kayla Shoemaker, Shoemaker Real Estate. RMLS Alliance as distributed by MLS GRID
 - $215,0005 bd3 ba3k sqft3089 Greenlake Dr, Decatur, IL 62521For Sale
 MLS ID #6260370, Charles Durst. CIBR
 - $229,9004 bd3 ba2.1k sqft4668 Mission Dr, Decatur, IL 62526For SaleMLS ID #CA1046915, Kathy L Tega, The Real Estate Group, Inc.. RMLS Alliance as distributed by MLS GRID
