Skip main navigation
Off market
  • $491,500

    1035 Cr 463b, Lake Panasoffkee, FL 33538

    5beds
    3,211sqft
    SingleFamily
    Built in 2005
    1.02 Acres Lot
    $491,500 Zestimate®
    $153/sqft
    $3,375 Estimated rent

    Home value

    $491,500

    $447,000 - $541,000

    $3,375/mo

    Zestimate® history
    Loading
    Loading...

    Owner options

    List your home for rent

    $3,375/mo

    Rent Zestimate®

    Find your next renter with Zillow Rental Manager. Plus, with online applications, you can quickly screen prospective tenants – for free.

    Learn more

    $3,375/mo

    Rent Zestimate®

    Refinance and save

    $3,125/mo

    Est. payment

    Refinancing to a lower rate could help reduce your monthly payments and save thousands over the life of the loan.

    See today's rates

    $3,125/mo

    Est. payment

    Explore your selling options

    Work with a Zillow partner agent

    Leverage their expertise and Zillow's premium Showcase listings to get your home seen by more buyers.

    Get started

    List with your own agent

    Get your home in front of millions of buyers by listing it on Zillow.

    Learn how to do it

    Sell it yourself

    Take full control of how buyers see your home on Zillow by listing For Sale by Owner (FSBO).

    List your home

    What's special

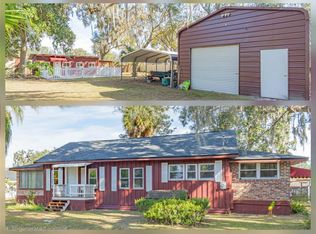
    Great Opportunity! Custom Home w/4 bedrooms, 3 full baths & POOL on 1+ Acre Double Lot PLUS Separate Guest Home/In-Law/Cottage w/1 bedroom, 1 bathroom, plus kitchen, den (can be used as 2nd BR) & large living space! The main home boasts concrete block & stucco construction w/stone accents & leaded glass door entry! Inside there are VAULTED Ceilings, PLANTATION Shutters, Security Film Windows & an abundance of recessed lighting & accent lighting! The kitchen features 42" Solid OAK Cabinetry w/GRANITE Countertops & backsplash, STAINLESS Steel GAS Appl. Pkg, Under Cab Lighting, Closet Pantry, Spacious Eat-In Nook & Separate Dining Room! The master suite boasts VOL Ceilings, FRENCH Doors to POOL, Dual Walk-In Closets & Ensuite w/Dual Sink Cultured Marble Vanity, HEATED & Jetted Tub, ROMAN Shower & Separate Water Closet! The guest wing of the main home features two full bedrooms and an adjacent full bath w/shower/tub combo & linen closet. Additionally there is a den w/closet & ensuite bath w/outdoor access! INDOOR Laundry Rm w/ Closet Too! Through dual POCKETING Sliders, the OUTDOOR OASIS Awaits! 22'x10' HEATED POOL w/ ROCK WATERFALL, Birdcage & Separate OVERSIZED HOT TUB! The guest home is equally as impressive w/serene front porch & spacious living quarters! Full Kitchen, 1 Full Bedroom w/HUGE Walk-in Closet, Full Bathroom, Den w/Outdoor Access & LAUNDRY Rm! WORKSHOP w/Electric & WELL for IRRIGATION Plus STORAGE SHED! All in your FULLY FENCED BACK YARD! WONDERFULLY OPPORTUNITY - A TRUE MUST SEE PROPERTY!

    This property is not currently displayed as for sale or rent on Zillow. This may be different from what's on other websites or public sources.
    Facts & features

    Interior

    Bedrooms & bathrooms
    • Bedrooms: 5
    • Bathrooms: 4
    • Full bathrooms: 4
    Appliances
    • Included: Dryer, Microwave, Refrigerator, Washer
    • Laundry: Inside
    Features
    • Cathedral Ceiling(s), Ceiling Fans(s), High Ceiling(s), Walk-In Closet(s), Open Floorplan, Solid Wood Cabinets, Eating Space In Kitchen, Kitchen/Family Room Combo, Stone Counters, Pest Guard System
    • Flooring: Carpet
    • Windows: Thermal Windows, Shutters
    • Fireplace features: Living Room, Gas, Non Wood Burning
    Interior area
    • Structure area source: Public Records
    • Total interior livable area: 3,211 sqft

    Property

    Features
    • Levels: One
    • Patio & porch: Screened
    • Pool features: Heated, Tile, Screen Enclosure, In Ground
    • Spa features: Above Ground
    Lot
    • Size: 1.02 Acres
    • Features: Oversized Lot, Street Paved, Street Dead-End, Irregular Lot
    • Residential vegetation: Mature Landscaping, Trees/Landscaped
    Details
    • Additional structures: Guest House, Workshop, Shed(s)
    • Zoning: RESI

    Construction

    Type & style
    • Home type: SingleFamily
    • Architectural style: Custom
    Condition
    • Completed
    • Year built: 2005
    Details
    • Builder model: Custom

    Utilities & green energy

    • Utilities for property: Cable Connected, Electricity Connected, Propane

    Community & HOA

    Community
    • Security: Security System Owned, Smoke Detector(s)
    Location
    • Region: Lake Panasoffkee

    Financial & listing details

    • Price per square foot: $153/sqft
    • Annual tax amount: $1,458

    Price history

    DateEventPrice
    7/3/2018Sold$274,900$86/sqft
    Source: Stellar MLS #G5002231 Report a problem
    6/9/2018Pending sale$274,900$86/sqft
    Source: RE/MAX PREMIER REALTY #G5002231 Report a problem
    6/9/2018Listed for sale$274,900$86/sqft
    Source: RE/MAX PREMIER REALTY #G5002231 Report a problem
    6/9/2018Pending sale$274,900$86/sqft
    Source: RE/MAX PREMIER REALTY #G5002231 Report a problem
    6/5/2018Listed for sale$274,900$86/sqft
    Source: RE/MAX PREMIER REALTY #G5002231 Report a problem

    Public tax history

    Tax history is unavailable.

    Neighborhood: 33538

    Nearby schools

    GreatSchools rating
    Get a cash offer in 3 minutes
    Find out how much your home could sell for in as little as 3 minutes with a no-obligation cash offer.
    Estimated market value
    $491,500
    Get a cash offer in 3 minutes
    Find out how much your home could sell for in as little as 3 minutes with a no-obligation cash offer.
    Estimated market value
    $491,500