Welcome to your beautiful 4-bedroom, 2-bathroom home privately nestled in Stockwell Place. This home offers a fresh coat of paint inside and out, a spacious backyard perfect for entertaining and relaxing. Inside has an appealing open-concept floor plan that enhances family bonding and guest entertainment. The kitchen has plenty of cabinet space, an island and a water softener unit attached to the home! The remote master suite is a true retreat, offering a large bedroom, a private en-suite bathroom with his & her closets, a walk-in shower plus a garden tub great for soaking. The additional three bedrooms are perfect for family, guests, or a home office setup. The spacious utility room leads into the two-car garage with additional storage area.
Sold
Price Unknown
1035 Cressmont St, Bossier City, LA 71111
4beds
1,948sqft
Single Family Residence
Built in 2005
10,846 Square Feet Lot
$269,100 Zestimate®
$--/sqft
$2,065 Estimated rent
Home value
$269,100
$256,000 - $283,000
$2,065/mo
Zestimate® history
Owner options
List your home for rent
$2,065/mo
Rent Zestimate®
Find your next renter with Zillow Rental Manager. Plus, with online applications, you can quickly screen prospective tenants – for free.
$2,065/mo
Rent Zestimate®
Refinance and save
Refinancing to a lower rate could help reduce your monthly payments and save thousands over the life of the loan.
Explore your selling options
Work with a Zillow partner agent
Leverage their expertise and Zillow's premium Showcase listings to get your home seen by more buyers.
Get startedList with your own agent
Get your home in front of millions of buyers by listing it on Zillow.
Learn how to do itSell it yourself
Take full control of how buyers see your home on Zillow by listing For Sale by Owner (FSBO).
List your homeWhat's special
Appealing open-concept floor planWalk-in showerPrivate en-suite bathroomSpacious utility roomHis and her closets
Zillow last checked:
Listing updated:
Listed by:
Vernee' White 0995702262 318-868-3600,
Century 21 Elite 318-868-3600
Bought with:
Patsy Maggio, 0000073808
Pinnacle Realty Advisors
Source: NTREIS,MLS#: 21223605
Facts & features
Interior
Bedrooms & bathrooms
- Bedrooms: 4
- Bathrooms: 2
- Full bathrooms: 2
Primary bedroom
- Features: En Suite Bathroom
- Level: First
- Dimensions: 0 x 0
Bedroom
- Features: Walk-In Closet(s)
- Level: First
- Dimensions: 0 x 0
Bedroom
- Features: Walk-In Closet(s)
- Level: First
- Dimensions: 0 x 0
Bedroom
- Features: Walk-In Closet(s)
- Level: First
- Dimensions: 0 x 0
Primary bathroom
- Features: Double Vanity, Garden Tub/Roman Tub, Separate Shower
- Level: First
- Dimensions: 0 x 0
Dining room
- Level: First
- Dimensions: 0 x 0
Other
- Level: First
- Dimensions: 0 x 0
Kitchen
- Features: Breakfast Bar, Built-in Features, Eat-in Kitchen, Granite Counters, Kitchen Island
- Level: First
- Dimensions: 0 x 0
Laundry
- Features: Built-in Features, Closet
- Level: First
- Dimensions: 0 x 0
Living room
- Features: Built-in Features, Ceiling Fan(s), Fireplace
- Level: First
- Dimensions: 0 x 0
Heating
- Central, Electric, Fireplace(s)
Cooling
- Central Air, Ceiling Fan(s)
Appliances
- Included: Built-In Refrigerator, Dishwasher, Disposal, Microwave
- Laundry: Washer Hookup, Dryer Hookup, Laundry in Utility Room
Features
- Granite Counters, Open Floorplan
- Flooring: Carpet, Vinyl
- Has basement: No
- Number of fireplaces: 1
- Fireplace features: Gas, Masonry
Interior area
- Total interior livable area: 1,948 sqft
Property
Parking
- Total spaces: 2
- Parking features: Concrete, Driveway
- Attached garage spaces: 2
Features
- Levels: One
- Stories: 1
- Patio & porch: Rear Porch, Covered, Front Porch
- Pool features: None
Lot
- Size: 10,846 Square Feet
Details
- Parcel number: 158721
Construction
Type & style
- Home type: SingleFamily
- Architectural style: Traditional,Detached
- Property subtype: Single Family Residence
Materials
- Brick
- Foundation: Slab
Condition
- Year built: 2005
Utilities & green energy
- Sewer: Public Sewer
- Water: Public
- Utilities for property: Cable Available, Electricity Available, Electricity Connected, Natural Gas Available, Phone Available, Sewer Available, Separate Meters, Water Available
Community & HOA
Community
- Features: Sidewalks
- Subdivision: Stockwell Place 12
HOA
- Has HOA: No
Location
- Region: Bossier City
Financial & listing details
- Tax assessed value: $239,610
- Annual tax amount: $1,624
- Date on market: 4/5/2026
- Cumulative days on market: 65 days
Price history
| Date | Event | Price |
|---|---|---|
| 8/4/2026 | Sold | -- |
Source: NTREIS #21223605 Report a problem | ||
| 6/9/2026 | Pending sale | $269,000$138/sqft |
Source: NTREIS #21223605 Report a problem | ||
| 5/7/2026 | Price change | $269,000-1.5%$138/sqft |
Source: NTREIS #21223605 Report a problem | ||
| 4/15/2026 | Price change | $273,000-1.8%$140/sqft |
Source: NTREIS #21223605 Report a problem | ||
| 4/5/2026 | Listed for sale | $278,000+26.4%$143/sqft |
Source: NTREIS #21223605 Report a problem | ||
| 10/9/2015 | Sold | -- |
Source: Agent Provided Report a problem | ||
| 2/9/2015 | Price change | $219,900-2.2%$113/sqft |
Source: Diamond Realty and Associates #N160940 Report a problem | ||
| 11/29/2014 | Listed for sale | $224,900$115/sqft |
Source: Diamond Realty and Associates #N160940 Report a problem | ||
| 11/29/2014 | Listing removed | $1,650$1/sqft |
Source: Diamond Property Management LLC Report a problem | ||
| 10/20/2014 | Listed for rent | $1,650-8.3%$1/sqft |
Source: Diamond Property Management LLC Report a problem | ||
| 12/7/2013 | Listing removed | $1,800$1/sqft |
Source: Diamond Property Management LLC Report a problem | ||
| 10/9/2013 | Listed for rent | $1,800$1/sqft |
Source: Diamond Property Management LLC Report a problem | ||
| 6/26/2007 | Sold | -- |
Source: Public Record Report a problem | ||
| 6/10/2005 | Sold | -- |
Source: Public Record Report a problem | ||
Public tax history
| Year | Property taxes | Tax assessment |
|---|---|---|
| 2025 | $2,139 -1% | $23,961 |
| 2024 | $2,160 +17.5% | $23,961 +18% |
| 2023 | $1,838 +0.5% | $20,306 |
| 2022 | $1,830 | $20,306 |
| 2021 | $1,830 | $20,306 |
| 2020 | $1,830 -1.3% | $20,306 +0.5% |
| 2019 | $1,854 -30.6% | $20,210 |
| 2018 | $2,672 +465.9% | $20,210 |
| 2017 | $472 +1.9% | $20,210 |
| 2016 | $463 | $20,210 -0.3% |
| 2015 | $463 +0.5% | $20,270 |
| 2014 | $461 -80.7% | $20,270 |
| 2013 | $2,384 | $20,270 |
| 2012 | $2,384 +51.9% | $20,270 +3.8% |
| 2011 | $1,569 +1.4% | $19,530 |
| 2010 | $1,547 | $19,530 |
Find assessor info on the county website
Neighborhood: 71111
Nearby homes
- $294,4003 bd2 ba1.9k sqft1033 Cressmont St, Bossier City, LA 71111Off Market

- $385,9005 bd3 ba2.4k sqft1043 Cressmont St, Bossier City, LA 71111Off Market
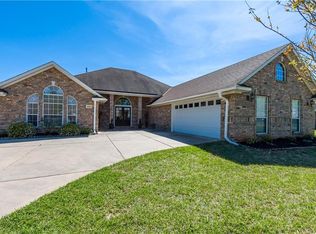
- $336,4004 bd2 ba2.3k sqft1039 Cressmont St, Bossier City, LA 71111Off Market

- $295,6004 bd2 ba1.8k sqft1031 Cressmont St, Bossier City, LA 71111Off Market
- $--4 bd2 ba2k sqft1045 Cressmont St, Bossier City, LA 71111Sold
- $277,8004 bd2 ba1.7k sqft3018 Pleasant Grv, Bossier City, LA 71111Off Market
- $283,8004 bd2 ba1.9k sqft1029 Cressmont St, Bossier City, LA 71111Off Market
- $315,1004 bd2 ba2k sqft1034 Cressmont St, Bossier City, LA 71111Off Market
Nearby schools
GreatSchools rating
- 10/10Stockwell Place Elementary SchoolGrades: K-5Distance: 1.3 mi
- 6/10Cope Middle SchoolGrades: 6-8Distance: 3 mi
- 8/10Airline High SchoolGrades: 8-12Distance: 4.8 mi
Schools provided by the listing agent
- District: Bossier PSB
Source: NTREIS. This data may not be complete. We recommend contacting the local school district to confirm school assignments for this home.
Sell for more on Zillow
Get a Zillow Showcase℠ listing at no additional cost and you could sell for .
$269,100
2% more
+$5,382
With Zillow Showcase(estimated)
$274,482
- Louisiana
- Bossier Parish
- Bossier City
- 71111
- 1035 Cressmont St
Nearby cities
Nearby zip codes
Other Bossier City Topics
