Welcome to 1035 Crouch Road in Benton, La. This is a one owner home offering 3 bedrooms, two baths and approximately 1981 square feet of living space on nearly two acres of land.
The spacious primary suite includes a small office area, perfect for working from home, a hobby space or sitting area. The primary bathroom features a walk in shower and separate closets, offering both convenience and functionality.
Outside, enjoy the privacy and space that comes with almost 2 acres, including fenced backyard and storage shed-workshop.
Located on the new Crouch Road extension, the property offers convenient access to Bossier City, while still providing the space and feel of an acreage property. MOTIVATED SELLER. BRING ALL OFFERS. CONTACT AGENT FOR MORE DETAILS.
For sale
$380,000
1035 Crouch Rd, Benton, LA 71006
3beds
1,981sqft
Single Family Residence
Built in 2005
1.98 Acres Lot
$371,300 Zestimate®
$192/sqft
$-- HOA
What's special
Two bathsFenced backyardStorage shed-workshopSpacious primary suite
- 33 days
- 479
- 16
Zillow last checked:
Listing updated:
Listed by:
Bobbie Bailey 0000057474 318-742-5357,
Spartan Realty 318-742-5357
Source: NTREIS,MLS#: 21359297
Facts & features
Interior
Bedrooms & bathrooms
- Bedrooms: 3
- Bathrooms: 2
- Full bathrooms: 2
Primary bedroom
- Level: First
- Dimensions: 0 x 0
Living room
- Level: First
- Dimensions: 0 x 0
Heating
- Electric, Heat Pump
Cooling
- Electric
Appliances
- Included: Dishwasher, Electric Range, Disposal, Microwave
- Laundry: Washer Hookup, Dryer Hookup, ElectricDryer Hookup, Laundry in Utility Room
Features
- Double Vanity, Eat-in Kitchen, Granite Counters, High Speed Internet, Cable TV, Walk-In Closet(s)
- Flooring: Carpet, Ceramic Tile
- Has basement: No
- Number of fireplaces: 1
- Fireplace features: Family Room
Interior area
- Total interior livable area: 1,981 sqft
Video & virtual tour
Property
Parking
- Total spaces: 2
- Parking features: Additional Parking
- Attached garage spaces: 2
Features
- Levels: One
- Stories: 1
- Patio & porch: Covered
- Pool features: None
Lot
- Size: 1.98 Acres
- Features: Acreage
Details
- Parcel number: 155281
Construction
Type & style
- Home type: SingleFamily
- Architectural style: Other,Detached
- Property subtype: Single Family Residence
- Attached to another structure: Yes
Materials
- Brick
- Foundation: Slab
- Roof: Asphalt
Condition
- Resale
- Year built: 2005
Utilities & green energy
- Sewer: Aerobic Septic, Septic Tank
- Water: Public
- Utilities for property: Septic Available, Water Available, Cable Available
Community & HOA
Community
- Security: Carbon Monoxide Detector(s), Fire Alarm
- Subdivision: Three Creeks Sub
HOA
- Has HOA: No
Location
- Region: Benton
Financial & listing details
- Price per square foot: $192/sqft
- Tax assessed value: $261,022
- Annual tax amount: $1,615
- Date on market: 8/15/2026
- Cumulative days on market: 35 days
- Listing terms: See Agent
Estimated market value
$371,300
$353,000 - $390,000
$2,025/mo
Price history
| Date | Event | Price |
|---|---|---|
| 8/15/2026 | Listed for sale | $380,000$192/sqft |
Source: NTREIS #21359297 Report a problem | ||
| 2/4/2005 | Sold | -- |
Source: Public Record Report a problem | ||
Public tax history
| Year | Property taxes | Tax assessment |
|---|---|---|
| 2025 | $1,615 -1.2% | $21,010 |
| 2024 | $1,635 -5.5% | $21,010 |
| 2023 | $1,730 +0.5% | $21,010 |
| 2022 | $1,721 +1.6% | $21,010 |
| 2021 | $1,694 | $21,010 |
| 2020 | $1,694 -1.2% | $21,010 |
| 2019 | $1,715 -35.3% | $21,010 |
| 2018 | $2,651 | $21,010 |
| 2017 | $2,651 +56.4% | $21,010 |
| 2016 | $1,695 +6% | $21,010 |
| 2015 | $1,599 | $21,010 |
| 2014 | $1,599 +4.3% | $21,010 |
| 2013 | $1,533 | $21,010 |
| 2012 | $1,533 +1.5% | $21,010 |
| 2011 | $1,511 | $21,010 |
| 2010 | $1,511 | $21,010 |
Find assessor info on the county website
Monthly payment
Est. payment
Payment breakdown
Explore the cost of this home by adjusting the details. Changes won't be saved.Climate risks
Neighborhood: 71006
Nearby schools
Schools provided by the listing agent
- Elementary: Bossier ISD schools
- District: Bossier PSB
Source: NTREIS. This data may not be complete. We recommend contacting the local school district to confirm school assignments for this home.
Similar homes
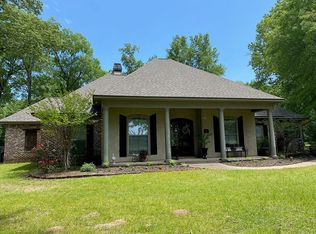
- $394,9004 bd3 ba2.3k sqft217 Danielle Dr, Benton, LA 71006For Sale
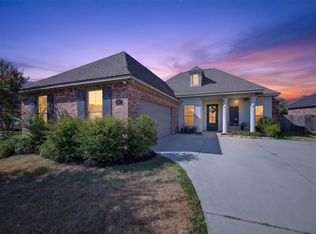 MLS ID #21368659, Rodney Yoakum. NTREIS
 - $350,0003 bd2 ba2.6k sqft210 Country Club Dr, Benton, LA 71006For Sale
 MLS ID #21278182, Tammi Montgomery. NTREIS
 - $279,0003 bd2 ba1.7k sqft113 Cypress Lake Cir, Benton, LA 71006For Sale
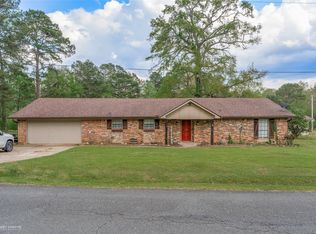 MLS ID #21222440, Amanda Hodges. NTREIS
 - $380,0003 bd2 ba1.9k sqft354 Hunters Holw, Bossier City, LA 71111For Sale
 MLS ID #21358576, Donnette Koertge. NTREIS
