Skip main navigation
Sold for $785,000
  • $785,000

    1035 Cryolite Place, Castle Rock, CO 80108

    4beds
    5,546sqft
    Single Family Residence
    Built in 2006
    10,193 Square Feet Lot
    $775,800 Zestimate®
    $142/sqft
    $4,509 Estimated rent

    Home value

    $775,800

    $737,000 - $815,000

    $4,509/mo

    Zestimate® history
    Loading
    Loading...

    Owner options

    List your home for rent

    $4,509/mo

    Rent Zestimate®

    Find your next renter with Zillow Rental Manager. Plus, with online applications, you can quickly screen prospective tenants – for free.

    Learn more

    $4,509/mo

    Rent Zestimate®

    Refinance and save

    $4,723/mo

    Est. payment

    Refinancing to a lower rate could help reduce your monthly payments and save thousands over the life of the loan.

    See today's rates

    $4,723/mo

    Est. payment

    Explore your selling options

    Work with a Zillow partner agent

    Leverage their expertise and Zillow's premium Showcase listings to get your home seen by more buyers.

    Get started

    List with your own agent

    Get your home in front of millions of buyers by listing it on Zillow.

    Learn how to do it

    Sell it yourself

    Take full control of how buyers see your home on Zillow by listing For Sale by Owner (FSBO).

    List your home

    What's special

    Two gas fireplacesCovered sunroomLovely sunroomLuxury oasisOversized three-car garageGorgeous front porchLarge driveway
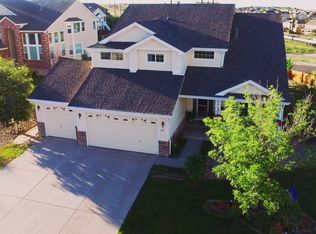
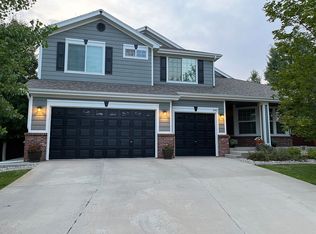
    ***Price Drop & Motivated Sellers*** Welcome to the highly sought after neighborhood of Sapphire Pointe. Nestled in the cozy cul-de-sac of Cryolite Place, you will locate this gem of a home. This home includes four large bedrooms with walk-in closets and four bathrooms. The primary bedroom is massive and has an incredible closet and a five-piece bathroom that presents as a luxury oasis. There is a dedicated office, which includes a closet and can be easily treated as a Fifth (Bonus) bedroom. Indulge in the upgraded features of the home including extra tall cherry walnut cabinets, Brazilian Cherry Wood Floors, granite countertops, and two gas fireplaces. This home is turn-key and has a Larson Storm Door attached to the front door, a brand-new water heater, updated outdoor lighting, updated faucets, and a covered sunroom. This South-facing home sits on almost a quarter acre lot and includes over 5000 sqft of home. Take a rest on the gorgeous front porch which overlooks a large front yard. Enjoy an oversized three-car garage and a large driveway. Sit in the lovely sunroom, which provides plenty of natural lighting for plants and is perfect for drinking your morning coffee and tea. The open floor plan is inviting and allows for plenty of natural lighting throughout the home. The community includes a pool, tennis court, and clubhouse, which is within a short walking distance from the home. This home is approximately 10 minutes from the Castle Rock Outlets, 40 Minutes from Colorado Springs, 40 Minutes from Downtown Denver, 15 minutes from Downtown Castle Rock, and 15 minutes from Downtown Parker. Check out this gem today and call it yours.

    Zillow last checked:

    Listing updated:

    Listed by:

    Janessa Smith 720-400-6743 janessasmithrealtor@gmail.com,

    JPAR Modern Real Estate,

    Janessa Smith 720-400-6743,

    JPAR Modern Real Estate

    Bought with:

    Heather McInally, 100105266

    Keller Williams DTC

    Source: REcolorado as distributed by MLS GRID,MLS#: 7186553MLS Logo

    Facts & features

    Interior

    Bedrooms & bathrooms
    • Bedrooms: 4
    • Bathrooms: 4
    • Full bathrooms: 3
    • 1/2 bathrooms: 1
    • Main level bathrooms: 1
    Primary bedroom
    • Level: Upper
    Bedroom
    • Level: Upper
    Bedroom
    • Level: Upper
    Bedroom
    • Level: Basement
    Primary bathroom
    • Level: Upper
    Bathroom
    • Level: Main
    Bathroom
    • Level: Upper
    Bathroom
    • Level: Upper
    Dining room
    • Level: Main
    Kitchen
    • Level: Main
    Laundry
    • Level: Main
    Living room
    • Level: Main
    Loft
    • Level: Upper
    Office
    • Level: Main
    Heating
    • Forced Air
    Cooling
    • Central Air
    Appliances
    • Included: Dishwasher, Disposal, Double Oven, Down Draft, Gas Water Heater, Microwave, Range, Refrigerator
    Features
    • Ceiling Fan(s), Eat-in Kitchen, Five Piece Bath, Granite Counters, High Ceilings, Jack & Jill Bathroom, Kitchen Island, Open Floorplan, Pantry, Primary Suite, Smoke Free, Vaulted Ceiling(s), Walk-In Closet(s)
    • Flooring: Carpet, Tile, Wood
    • Windows: Double Pane Windows
    • Basement: Partial
    • Number of fireplaces: 2
    • Fireplace features: Family Room, Gas, Master Bedroom
    Interior area
    • Total structure area: 5,546
    • Total interior livable area: 5,546 sqft
    • Finished area above ground: 3,755
    • Finished area below ground: 150

    Property

    Parking
    • Total spaces: 3
    • Parking features: Concrete
    • Attached garage spaces: 3
    Features
    • Levels: Two
    • Stories: 2
    • Entry location: Ground
    • Patio & porch: Front Porch, Patio
    • Exterior features: Lighting, Private Yard, Rain Gutters
    • Fencing: Partial
    Lot
    • Size: 10,193 Square Feet
    • Features: Cul-De-Sac, Landscaped, Master Planned
    Details
    • Parcel number: R0454316
    • Special conditions: Standard

    Construction

    Type & style
    • Home type: SingleFamily
    • Architectural style: Traditional
    • Property subtype: Single Family Residence
    Materials
    • Frame, Wood Siding
    • Foundation: Concrete Perimeter
    • Roof: Composition
    Condition
    • Year built: 2006

    Utilities & green energy

    • Sewer: Public Sewer
    • Water: Public
    • Utilities for property: Electricity Connected, Natural Gas Connected

    Community & HOA

    Community
    • Security: Carbon Monoxide Detector(s), Security System, Smoke Detector(s), Video Doorbell
    • Subdivision: Sapphire Pointe
    HOA
    • Has HOA: Yes
    • Amenities included: Clubhouse, Playground, Pool, Tennis Court(s), Trail(s)
    • Services included: Recycling, Snow Removal, Trash
    • HOA fee: $105 monthly
    • HOA name: Sapphire Pointe Master Association Inc.
    • HOA phone: 303-985-9623
    Location
    • Region: Castle Rock

    Financial & listing details

    • Price per square foot: $142/sqft
    • Tax assessed value: $800,838
    • Annual tax amount: $5,230
    • Date on market: 1/27/2025
    • Listing terms: Cash,Conventional,FHA,Jumbo,VA Loan
    • Exclusions: Sellers Personal Property, Window Coverings, Washer / Dryer, And Custom Lighting Fixture In Family Room.
    • Ownership: Individual
    • Electric utility on property: Yes
    • Road surface type: Paved

    Price history

    DateEventPrice
    3/28/2025Sold$785,000-1.4%$142/sqft
    Source: REcolorado as distributed by MLS GRID #7186553 Report a problem
    3/11/2025Pending sale$795,900$144/sqft
    Source: REcolorado as distributed by MLS GRID #7186553 Report a problem
    2/14/2025Price change$795,900-3.9%$144/sqft
    Source: REcolorado as distributed by MLS GRID #7186553 Report a problem
    1/27/2025Listed for sale$827,900+6.1%$149/sqft
    Source: REcolorado as distributed by MLS GRID #7186553 Report a problem
    7/20/2023Sold$780,000-10.9%$141/sqft
    Source: Public Record Report a problem
    6/16/2022Listing removed--
    Source: elevateMLS #3206682 Report a problem
    4/23/2022Listed for sale$875,000+54.9%$158/sqft
    Source: elevateMLS #3206682 Report a problem
    3/24/2021Listing removed--
    Source: Owner Report a problem
    1/19/2019Listing removed$2,650
    Source: Owner Report a problem
    1/15/2019Price change$2,650-3.6%
    Source: Owner Report a problem
    1/6/2019Price change$2,750-3.5%
    Source: Owner Report a problem
    12/4/2018Price change$2,850-3.4%$1/sqft
    Source: Owner Report a problem
    11/22/2018Listed for rent$2,950-15.7%$1/sqft
    Source: Owner Report a problem
    11/21/2018Listing removed$565,000$102/sqft
    Source: HomeSmart Cherry Creek Properties #3835139 Report a problem
    8/27/2018Price change$565,000-2.6%$102/sqft
    Source: HomeSmart Cherry Creek Properties #3835139 Report a problem
    8/12/2018Listed for sale$580,000+29.2%$105/sqft
    Source: HomeSmart Cherry Creek Properties #3835139 Report a problem
    8/10/2018Listing removed$3,500$1/sqft
    Source: Owner Report a problem
    7/9/2018Listed for rent$3,500+12.9%$1/sqft
    Source: Owner Report a problem
    12/7/2015Listing removed$3,100$1/sqft
    Source: Owner Report a problem
    11/6/2015Price change$3,100-6.1%$1/sqft
    Source: Owner Report a problem
    10/7/2015Listed for rent$3,300$1/sqft
    Source: Owner Report a problem
    5/14/2015Sold$449,000+15.2%$81/sqft
    Source: Public Record Report a problem
    4/3/2009Listing removed$389,900$70/sqft
    Source: Listhub #750161 Report a problem
    3/7/2009Listed for sale$389,900-6.9%$70/sqft
    Source: Listhub #750161 Report a problem
    10/16/2008Listing removed$419,000$76/sqft
    Source: Listhub #679077 Report a problem
    8/23/2008Price change$419,000-4.6%$76/sqft
    Source: Listhub #679077 Report a problem
    7/13/2008Listed for sale$439,000+5%$79/sqft
    Source: Listhub #679077 Report a problem
    4/4/2006Sold$418,071$75/sqft
    Source: Public Record Report a problem

    Public tax history

    YearProperty taxesTax assessment
    2025$4,968 -5%$50,060 -11.8%
    2024$5,230 +37.6%$56,750 -1%
    2023$3,801 -3.7%$57,300 +50.2%
    2022$3,948 $38,150 -2.8%
    2021-- $39,250 +2.1%
    2020$3,925 +5.5%$38,450
    2019$3,722 $38,450 +9.7%
    2018$3,722 +6%$35,050
    2017$3,513 -7.4%$35,050 -1.2%
    2016$3,793 -3.7%$35,460
    2015$3,939 +2.9%$35,460 +21.9%
    2014$3,828 $29,100
    2013-- $29,100 -0.6%
    2012-- $29,280
    2011-- $29,280 -17.2%
    2010-- $35,360 -0.9%
    2009$2,112 $35,680
    2008-- $35,680 +47.8%
    2007-- $24,140
    2006$1,313 $24,140
    Find assessor info on the county website

    Neighborhood: 80108

    Nearby schools

    GreatSchools rating
    Schools provided by the listing agent
    • Elementary: Sage Canyon
    • Middle: Mesa
    • High: Douglas County
    • District: Douglas RE-1

    Source: REcolorado as distributed by MLS GRID. This data may not be complete. We recommend contacting the local school district to confirm school assignments for this home.

    Get a cash offer in 3 minutes
    Find out how much your home could sell for in as little as 3 minutes with a no-obligation cash offer.
    Estimated market value
    $775,800
    Get a cash offer in 3 minutes
    Find out how much your home could sell for in as little as 3 minutes with a no-obligation cash offer.
    Estimated market value
    $775,800