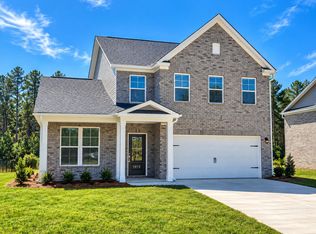
Welcome to the Jefferson by Stanley Martin Homes in Heritage Bay—an exceptional 5-bedroom, 4-bathroom home thoughtfully designed for modern living. This spacious floor plan offers the perfect blend of elegance and functionality with a luxurious main-level primary suite, a private first-floor guest bedroom with a full bath featuring a walk-in shower, and an expansive upstairs flex room ideal for a media room, playroom, or home office. The heart of the home features a stunning open-concept kitchen with beautiful quartz countertops, a large center island, abundant cabinetry, and seamless flow into the dining area and spacious family room. An inviting electric fireplace creates the perfect gathering space, while the covered rear patio extends your living area outdoors for year-round entertaining. The primary suite is a private retreat featuring a spa-inspired bath with a tiled walk-in shower, built-in seat, dual vanities, and a generous walk-in closet. Upstairs, three additional bedrooms and two full bathrooms provide plenty of room for family and guests. Located just minutes from Shaw Air Force Base, shopping, & dining, this move-in-ready home offers the space, style, and quality today's buyers are searching for. Schedule your private showing today and experience everything the Jefferson has to offer! (Estimated Completion Date 08/28/2026) (Stock Photos Are Being Used)
Pending
$371,315
1035 Curlew Cir, Sumter, SC 29150
5beds
2,797sqft
Single Family Residence
Built in 2026
9,583 Square Feet Lot
$370,900 Zestimate®
$133/sqft
$25/mo HOA
What's special
Inviting electric fireplaceLarge center islandStunning open-concept kitchenSpacious floor planLuxurious main-level primary suiteBeautiful quartz countertopsAbundant cabinetry
- 61 days
- 33
- 0
Zillow last checked:
Listing updated:
Listed by:
Nathan Carlisle 803-464-4425,
SM South Carolina Brokerage
Source: Sumter BOR,MLS#: 203095
Facts & features
Interior
Bedrooms & bathrooms
- Bedrooms: 5
- Bathrooms: 4
- Full bathrooms: 4
Heating
- Natural Gas
Cooling
- Ceiling Fan(s), Central Air
Appliances
- Included: Dishwasher, Disposal, Exhaust Fan, Microwave, Oven, Range
- Laundry: Electric Dryer Hookup, Washer Hookup
Features
- Eat-in Kitchen, Other
- Flooring: Carpet, Luxury Vinyl, Tile
- Windows: Blinds, Insulated Windows
- Has basement: No
- Has fireplace: Yes
- Fireplace features: Electric
Interior area
- Total structure area: 2,797
- Total interior livable area: 2,797 sqft
Video & virtual tour
Property
Parking
- Total spaces: 2
- Parking features: Attached Garage
- Garage spaces: 2
Features
- Patio & porch: Front Porch, Rear Porch
- Fencing: None
Lot
- Size: 9,583 Square Feet
- Features: Landscaped, Sprinklers In Front, Sprinklers In Rear
Details
- Parcel number: 1851307021
- Special conditions: Deeded
Construction
Type & style
- Home type: SingleFamily
- Architectural style: Traditional
- Property subtype: Single Family Residence
Materials
- Brick, Vinyl Siding
- Foundation: Slab
Condition
- New construction: Yes
- Year built: 2026
Details
- Warranty included: Yes
Utilities & green energy
- Sewer: Public Sewer
- Water: Public
Community & HOA
Community
- Features: Sidewalks
- Security: Carbon Monoxide Detector(s), Security System, Smoke Detector(s)
- Subdivision: Heritage Bay
HOA
- Has HOA: Yes
- Services included: Other
- HOA fee: $300 annually
Location
- Region: Sumter
Financial & listing details
- Price per square foot: $133/sqft
- Date on market: 6/27/2026
- Listing terms: Cash,Conventional,FHA,VA Loan
Estimated market value
$370,900
$352,000 - $389,000
$2,776/mo
Price history
| Date | Event | Price |
|---|---|---|
| 7/15/2026 | Pending sale | $371,315$133/sqft |
Source: | ||
| 6/27/2026 | Listed for sale | $371,315$133/sqft |
Source: | ||
Public tax history
Tax history is unavailable.
Monthly payment
Est. payment
Payment breakdown
Explore the cost of this home by adjusting the details. Changes won't be saved.Climate risks
Neighborhood: 29150
Nearby schools
Schools provided by the listing agent
- Elementary: Millwood
- Middle: Alice Drive Middle
- High: Sumter
Source: Sumter BOR. This data may not be complete. We recommend contacting the local school district to confirm school assignments for this home.