Skip main navigation
Off market
  • $726,300

    1035 Dartmouth St Lot 21, Chattanooga, TN 37405

    4beds
    2,945sqft
    Single Family Residence
    Built in 2016
    7,283 Square Feet Lot
    $726,300 Zestimate®
    $247/sqft
    $3,184 Estimated rent

    Home value

    $726,300

    $668,000 - $799,000

    $3,184/mo

    Zestimate® history
    Loading
    Loading...

    Owner options

    List your home for rent

    $3,184/mo

    Rent Zestimate®

    Find your next renter with Zillow Rental Manager. Plus, with online applications, you can quickly screen prospective tenants – for free.

    Learn more

    $3,184/mo

    Rent Zestimate®

    Refinance and save

    $4,280/mo

    Est. payment

    Refinancing to a lower rate could help reduce your monthly payments and save thousands over the life of the loan.

    See today's rates

    $4,280/mo

    Est. payment

    Explore your selling options

    Work with a Zillow partner agent

    Leverage their expertise and Zillow's premium Showcase listings to get your home seen by more buyers.

    Get started

    List with your own agent

    Get your home in front of millions of buyers by listing it on Zillow.

    Learn how to do it

    Sell it yourself

    Take full control of how buyers see your home on Zillow by listing For Sale by Owner (FSBO).

    List your home

    What's special

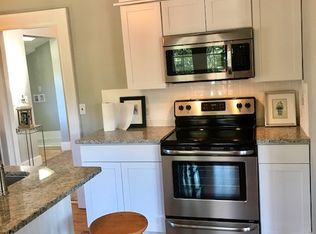
    BUYER TO VERIFY SQUARE FOOTAGE. Incredibly spacious North Chattanooga home with over-sized two car garage on the very, very convenient Dartmouth with walk-ability to everything North Chattanooga, Riverview, Downtown & North Shore offering top tier shopping, dining and entertainment. Riverview Park is just seconds away along with commute to Normal Park Elementary & Upper School. Open floor plan that promotes casual living with great opportunity for entertaining with light open kitchen featuring custom painted cabinets, stainless appliances & granite counters with stainless farmhouse sink. Dining room opens to family room. Front covered porch/balcony off family room. Generous living areas in lower level media room, rec room and full bath already completely finished. Finished in the same quality as the main level, lower level offers nine foot ceilings & higher, site finished hardwood, generous moldings, upscale lighting & glass, stone & ceramic tile backsplashes and detail. Custom shower and furniture quality cabinetry. Unbelievably efficient construction by the master of Energy Star construction, Rick Harris who provides you an opportunity to transfer high utility costs toward more traveling!

    This property is not currently displayed as for sale or rent on Zillow. This may be different from what's on other websites or public sources.
    Zillow last checked:

    Listing updated:

    Listed by:

    Linda Brock 423-364-4663,

    Real Estate Partners Chattanooga LLC

    Bought with:

    Courtney Smith, 328187

    Blue Key Properties LLC

    Source: Greater Chattanooga Realtors,MLS#: 1283921

    Facts & features

    Interior

    Bedrooms & bathrooms
    • Bedrooms: 4
    • Bathrooms: 4
    • Full bathrooms: 4
    Primary bedroom
    • Level: Second
    Bedroom
    • Level: First
    Bedroom
    • Level: Second
    Bedroom
    • Level: Second
    Bathroom
    • Description: Full Bathroom
    • Level: First
    Bathroom
    • Description: Full Bathroom
    • Level: Second
    Bathroom
    • Description: Full Bathroom
    • Level: Second
    Bathroom
    • Description: Full Bathroom
    • Level: Basement
    Bonus room
    • Description: Mechanical,Special Room
    • Level: Basement
    Dining room
    • Level: First
    Family room
    • Level: Basement
    Living room
    • Level: First
    Office
    • Level: Basement
    Heating
    • Central
    Cooling
    • Central Air, Electric
    Appliances
    • Included: Dishwasher, Electric Water Heater, Free-Standing Electric Range, Microwave
    • Laundry: Electric Dryer Hookup, Gas Dryer Hookup, Laundry Room, Washer Hookup
    Features
    • Eat-in Kitchen, Granite Counters, High Ceilings, Open Floorplan, Pantry, Walk-In Closet(s), Separate Shower, Tub/shower Combo, Separate Dining Room
    • Flooring: Hardwood, Tile
    • Windows: Insulated Windows, Vinyl Frames
    • Basement: Finished,Full,Partial,Unfinished
    • Has fireplace: No
    Interior area
    • Total structure area: 2,945
    • Total interior livable area: 2,945 sqft

    Property

    Parking
    • Total spaces: 2
    • Parking features: Basement, Garage Door Opener
    • Attached garage spaces: 2
    Features
    • Levels: One and One Half
    • Patio & porch: Porch, Porch - Covered
    Lot
    • Size: 7,283 Square Feet
    • Dimensions: 60.67 x 120.08
    • Features: Sloped
    Details
    • Parcel number: 127p F 018

    Construction

    Type & style
    • Home type: SingleFamily
    • Property subtype: Single Family Residence
    Materials
    • Fiber Cement
    • Foundation: Brick/Mortar, Concrete Perimeter, Stone
    • Roof: Shingle
    Condition
    • New construction: No
    • Year built: 2016
    Details
    • Warranty included: Yes

    Utilities & green energy

    • Water: Public
    • Utilities for property: Cable Available, Electricity Available, Phone Available, Sewer Connected, Underground Utilities

    Community & HOA

    Community
    • Features: None
    • Security: Smoke Detector(s)
    • Subdivision: Dartmouth Park
    HOA
    • Has HOA: No
    Location
    • Region: Chattanooga

    Financial & listing details

    • Price per square foot: $247/sqft
    • Annual tax amount: $5,479
    • Date on market: 6/27/2018
    • Listing terms: Cash,Conventional,Owner May Carry

    Price history

    DateEventPrice
    1/4/2019Sold$408,600$139/sqft
    Source: Greater Chattanooga Realtors #1283921 Report a problem

    Public tax history

    Tax history is unavailable.

    Neighborhood: North Chattanooga

    Nearby schools

    GreatSchools rating
    Schools provided by the listing agent
    • Elementary: Normal Park Elementary
    • Middle: Normal Park Upper
    • High: Red Bank High School

    Source: Greater Chattanooga Realtors. This data may not be complete. We recommend contacting the local school district to confirm school assignments for this home.

    Get a cash offer in 3 minutes
    Find out how much your home could sell for in as little as 3 minutes with a no-obligation cash offer.
    Estimated market value
    $726,300
    Get a cash offer in 3 minutes
    Find out how much your home could sell for in as little as 3 minutes with a no-obligation cash offer.
    Estimated market value
    $726,300