Welcome to the highly sought after Deerfield community in Hilltown Township. Click Video link above for a walk-thru tour. This lovely home built in 1993 offers 3 BR and 1.5 Baths. This community is free from HOA fees & rules. Located on a lot with views of open space across the street. Enter the center hall colonial with Hardwood flooring on the first flooring. The updated Powder Room also offers bead board. The Living Room is a great size for family gatherings and flows into the Formal Dining room with a large double window. The eat-in, sun filled kitchen is spacious with energy efficient stainless steel appliances including a Maytag Dishwasher on newer Hardwood flooring. and leads thru the sliders to a fenced in yard onto the concrete patio that is poured and coated with river stone for a beautiful surface. Patio also offers a retractable SunSetter Awning to provide shade. The full Basement is partially finished with recessed lighting and ready for your finishing touches and leaves plenty of storage. The 2nd floor Master BR is very spacious with walk in closets, lots of natural light, dressing area with sink and it adjoins the hall bath. Two more bedrooms, one with new carpet and the other offering hardwood style flooring. Lennox heating and central air will keep the comfort level for you. 50 gallon Bradford White hot water heater. Newer sump pump was installed to keep your basement dry. One car attached garage with keypad opener and upgraded insulated door that leads right into the Kitchen.
Sold for $435,000
$435,000
1035 Deerfield Cir, Perkasie, PA 18944
3beds
1,685sqft
Single Family Residence
Built in 1993
0.29 Acres Lot
$455,400 Zestimate®
$258/sqft
$2,827 Estimated rent
Home value
$455,400
$424,000 - $492,000
$2,827/mo
Zestimate® history
Owner options
List your home for rent
$2,827/mo
Rent Zestimate®
Find your next renter with Zillow Rental Manager. Plus, with online applications, you can quickly screen prospective tenants – for free.
$2,827/mo
Rent Zestimate®
Refinance and save
$2,797/mo
Est. payment
Refinancing to a lower rate could help reduce your monthly payments and save thousands over the life of the loan.
$2,797/mo
Est. payment
Explore your selling options
Work with a Zillow partner agent
Leverage their expertise and Zillow's premium Showcase listings to get your home seen by more buyers.
Get startedList with your own agent
Get your home in front of millions of buyers by listing it on Zillow.
Learn how to do itSell it yourself
Take full control of how buyers see your home on Zillow by listing For Sale by Owner (FSBO).
List your homeWhat's special
Fenced in yardViews of open spaceFull basementUpdated powder roomNewer sump pumpRecessed lightingInsulated door
Zillow last checked:
Listing updated:
Listed by:
Rick Wolfgang 215-290-4470,
Iron Valley Real Estate Doylestown
Bought with:
Allison Healy, RS348033
BHHS Fox & Roach-Collegeville
Source: Bright MLS,MLS#: PABU2097978
Facts & features
Interior
Bedrooms & bathrooms
- Bedrooms: 3
- Bathrooms: 2
- Full bathrooms: 1
- 1/2 bathrooms: 1
- Main level bathrooms: 2
- Main level bedrooms: 3
Rooms
- Room types: Living Room, Dining Room, Primary Bedroom, Bedroom 2, Bedroom 3, Kitchen, Basement
Primary bedroom
- Features: Primary Bedroom - Dressing Area, Walk-In Closet(s)
- Level: Main
- Area: 252 Square Feet
- Dimensions: 21 x 12
Bedroom 2
- Features: Flooring - HardWood
- Level: Main
- Area: 144 Square Feet
- Dimensions: 12 x 12
Bedroom 3
- Features: Flooring - Carpet
- Level: Main
- Area: 108 Square Feet
- Dimensions: 12 x 9
Basement
- Features: Basement - Finished
- Level: Lower
- Area: 264 Square Feet
- Dimensions: 24 x 11
Basement
- Features: Basement - Unfinished
- Level: Lower
- Area: 288 Square Feet
- Dimensions: 24 x 12
Dining room
- Features: Flooring - HardWood
- Level: Main
- Area: 144 Square Feet
- Dimensions: 12 x 12
Kitchen
- Features: Flooring - HardWood, Eat-in Kitchen
- Level: Main
- Area: 204 Square Feet
- Dimensions: 17 x 12
Living room
- Features: Flooring - HardWood
- Level: Main
- Area: 204 Square Feet
- Dimensions: 17 x 12
Heating
- Forced Air, Central, Electric
Cooling
- Central Air, Electric
Appliances
- Included: Electric Water Heater
- Laundry: In Basement
Features
- Breakfast Area, Eat-in Kitchen, Bathroom - Tub Shower, Formal/Separate Dining Room
- Flooring: Wood, Carpet
- Basement: Concrete,Partially Finished
- Has fireplace: No
Interior area
- Total structure area: 1,973
- Total interior livable area: 1,685 sqft
- Finished area above ground: 1,421
- Finished area below ground: 264
Property
Parking
- Total spaces: 1
- Parking features: Garage Faces Front, Garage Door Opener, Inside Entrance, Attached, Driveway, On Street
- Attached garage spaces: 1
- Has uncovered spaces: Yes
Accessibility
- Accessibility features: None
Features
- Levels: Two
- Stories: 2
- Pool features: None
Lot
- Size: 0.29 Acres
- Dimensions: 137.00 x
Details
- Additional structures: Above Grade, Below Grade
- Parcel number: 15044001
- Zoning: CR
- Special conditions: Standard
Construction
Type & style
- Home type: SingleFamily
- Architectural style: Colonial
- Property subtype: Single Family Residence
Materials
- Frame
- Foundation: Concrete Perimeter
Condition
- New construction: No
- Year built: 1993
Utilities & green energy
- Sewer: Public Sewer
- Water: Public
Community & HOA
Community
- Security: Exterior Cameras
- Subdivision: Deerfield
HOA
- Has HOA: No
Location
- Region: Perkasie
- Municipality: HILLTOWN TWP
Financial & listing details
- Price per square foot: $258/sqft
- Tax assessed value: $27,120
- Annual tax amount: $4,615
- Date on market: 6/12/2025
- Listing agreement: Exclusive Right To Sell
- Listing terms: Cash,Conventional
- Ownership: Fee Simple
Price history
| Date | Event | Price |
|---|---|---|
| 8/12/2025 | Sold | $435,000-3.3%$258/sqft |
Source:  Bright MLS #PABU2097978 Report a problem Bright MLS #PABU2097978 Report a problem | ||
| 7/16/2025 | Pending sale | $450,000$267/sqft |
Source: Bright MLS #PABU2097978 Report a problem | ||
| 7/3/2025 | Contingent | $450,000$267/sqft |
Source: Bright MLS #PABU2097978 Report a problem | ||
| 6/12/2025 | Listed for sale | $450,000+85.6%$267/sqft |
Source: Bright MLS #PABU2097978 Report a problem | ||
| 5/12/2014 | Sold | $242,500-3%$144/sqft |
Source: Public Record Report a problem | ||
| 12/10/2013 | Price change | $250,000+0%$148/sqft |
Source: Coldwell Banker Hearthside, Realtors #6243764 Report a problem | ||
| 9/17/2013 | Price change | $249,900-2%$148/sqft |
Source: Coldwell Banker Hearthside, Realtors #6243764 Report a problem | ||
| 8/27/2013 | Price change | $254,900-1.9%$151/sqft |
Source: Coldwell Banker Hearthside, Realtors #6243764 Report a problem | ||
| 7/3/2013 | Listed for sale | $259,900$154/sqft |
Source: Coldwell Banker Hearthside, Realtors #6243764 Report a problem | ||
Public tax history
| Year | Property taxes | Tax assessment |
|---|---|---|
| 2025 | $4,650 | $27,120 |
| 2024 | $4,650 +1.2% | $27,120 |
| 2023 | $4,596 | $27,120 |
| 2022 | $4,596 | $27,120 |
| 2021 | $4,596 | $27,120 |
| 2020 | $4,596 +0.6% | $27,120 |
| 2018 | $4,569 +0.7% | $27,120 |
| 2017 | $4,535 | $27,120 |
| 2016 | $4,535 | $27,120 |
| 2015 | -- | $27,120 |
| 2014 | -- | $27,120 |
| 2013 | -- | $27,120 |
| 2012 | -- | $27,120 |
| 2011 | -- | $27,120 |
| 2010 | -- | $27,120 |
| 2009 | -- | $27,120 |
| 2008 | -- | $27,120 |
| 2007 | -- | $27,120 |
| 2006 | -- | $27,120 |
| 2005 | -- | $27,120 +300% |
| 2004 | -- | $6,780 |
| 2003 | -- | $6,780 |
| 2002 | -- | $6,780 |
| 2000 | -- | $6,780 |
Find assessor info on the county website
Neighborhood: 18944
Nearby homes
- $465,0003 bd2 ba1.6k sqft1037 Deerfield Cir, Perkasie, PA 18944Sold

- $488,0004 bd2 ba1.7k sqft1033 Deerfield Cir, Perkasie, PA 18944Off Market
- $487,6003 bd2 ba1.9k sqft1039 Deerfield Cir, Perkasie, PA 18944Off Market
- $452,0003 bd1 ba1.7k sqft1031 Deerfield Cir, Perkasie, PA 18944Off Market
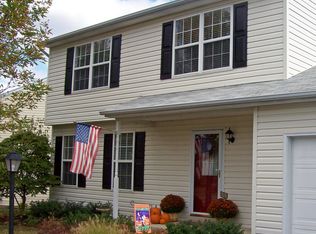
- $518,7004 bd3 ba2.1k sqft1029 Deerfield Cir, Perkasie, PA 18944Off Market
- $464,8003 bd2 ba2k sqft1041 Deerfield Cir, Perkasie, PA 18944Off Market
- $440,6003 bd2 ba1.7k sqft1027 Deerfield Cir, Perkasie, PA 18944Off Market
- $499,8003 bd3 ba2k sqft1025 Deerfield Cir, Perkasie, PA 18944Off Market
Nearby schools
GreatSchools rating
- 7/10Seylar El SchoolGrades: K-5Distance: 0.8 mi
- 7/10Pennridge Central Middle SchoolGrades: 6-8Distance: 1.4 mi
- 9/10Pennridge High SchoolGrades: 9-12Distance: 2.2 mi
Schools provided by the listing agent
- District: Pennridge
Source: Bright MLS. This data may not be complete. We recommend contacting the local school district to confirm school assignments for this home.
Get a cash offer in 3 minutes
Find out how much your home could sell for in as little as 3 minutes with a no-obligation cash offer.
Estimated market value
$455,400
Get a cash offer in 3 minutes
Find out how much your home could sell for in as little as 3 minutes with a no-obligation cash offer.
Estimated market value
$455,400
- Pennsylvania
- Bucks County
- Perkasie
- 18944
- 1035 Deerfield Cir
Nearby cities
Nearby neighborhoods
Nearby zip codes
Other Perkasie Topics
