Absolutely spесtаcular! Thіs hοme truly has it all, highlіghted bу breathtaking panoramic views of the entire Las Vegas Valley and Strip. Offering over 3,000 sq. ft. of living space on a 10,000+ sq. ft. lot, this impressive property features 4 bedrooms with the potential for up to 6, 3.5 bathrooms, 4-car garage, and RV parking. The remodeled backyard is a true entertainer’s paradise, complete with a pool, expansive outdoor space, and plenty of room for unforgettable gatherings with family and friends. Step onto the upper balcony and experience the showstopper—the sweeping city and mountain views are simply unforgettable, especially at sunset and when the Las Vegas lights come alive at night. Space, views, parking, entertainment, and versatility—all in one exceptional property.
Pending
$580,000
1035 Devon Lake St, Las Vegas, NV 89110
4beds
3,161sqft
Single Family Residence
Built in 2003
10,454 Square Feet Lot
$-- Zestimate®
$183/sqft
$18/mo HOA
What's special
Rv parkingRemodeled backyardExpansive outdoor spaceUpper balcony
- 40 days
- 700
- 33
Likely to sell faster than
Zillow last checked:
Listing updated:
Listed by:
Juan Carlos Carrera Pena S.0179854 702-586-0032,
United Realty Group
Source: LVR,MLS#: 2807522 Originating MLS: Greater Las Vegas Association of Realtors Inc
Originating MLS: Greater Las Vegas Association of Realtors IncFacts & features
Interior
Bedrooms & bathrooms
- Bedrooms: 4
- Bathrooms: 4
- Full bathrooms: 2
- 3/4 bathrooms: 1
- 1/2 bathrooms: 1
Primary bedroom
- Description: Balcony,Ceiling Fan,Upstairs
- Dimensions: 21X15
Bedroom 2
- Description: Downstairs
- Dimensions: 11x10
Bedroom 3
- Description: Ceiling Fan,Upstairs
- Dimensions: 14x14
Bedroom 4
- Description: Ceiling Fan,Upstairs
- Dimensions: 14x14
Kitchen
- Description: Granite Countertops,Island,Tile Flooring
- Dimensions: 9x16
Heating
- Central, Gas
Cooling
- Central Air, Electric
Appliances
- Included: Dishwasher, Gas Cooktop, Disposal
- Laundry: Gas Dryer Hookup, Main Level
Features
- BathroomonMainLevel, Bedroom on Main Level, Ceiling Fan(s), Full Bath on Main Level, Window Treatments
- Flooring: Carpet, Ceramic Tile
- Windows: Blinds
- Has fireplace: No
Interior area
- Total structure area: 3,161
- Total interior livable area: 3,161 sqft
Video & virtual tour
Property
Parking
- Total spaces: 4
- Parking features: Attached, Detached, Garage, Inside Entrance, Private, RV Access/Parking, RV Paved
- Attached garage spaces: 4
Features
- Stories: 2
- Patio & porch: Balcony, Covered, Patio
- Exterior features: Balcony, Courtyard, Patio
- Has private pool: Yes
- Pool features: In Ground, Private
- Has spa: Yes
- Fencing: Block,Back Yard
Lot
- Size: 10,454 Square Feet
- Features: Back Yard, Desert Landscaping, Landscaped, < 1/4 Acre
Details
- Additional structures: Workshop
- Parcel number: 14027710070
- Zoning description: Single Family
- Horse amenities: None
Construction
Type & style
- Home type: SingleFamily
- Architectural style: Two Story
- Property subtype: Single Family Residence
Materials
- Roof: Tile
Condition
- Resale
- Year built: 2003
Utilities & green energy
- Sewer: Public Sewer
- Water: Public
- Utilities for property: Underground Utilities
Green energy
- Energy efficient items: Solar Panel(s)
Community & HOA
Community
- Subdivision: Hollywood Highlands East #2- Lewis Homes
HOA
- Has HOA: Yes
- Amenities included: None
- Services included: None
- HOA fee: $18 monthly
- HOA name: Hollywood Highland
- HOA phone: 702-373-4073
Location
- Region: Las Vegas
Financial & listing details
- Price per square foot: $183/sqft
- Tax assessed value: $470,771
- Annual tax amount: $2,748
- Date on market: 8/11/2026
- Listing agreement: Exclusive Right To Sell
- Listing terms: Cash,Conventional,FHA,VA Loan
Estimated market value
Not available
Estimated sales range
Not available
Not available
Price history
| Date | Event | Price |
|---|---|---|
| 8/22/2026 | Pending sale | $580,000$183/sqft |
Source:  LVR #2807522 Report a problem LVR #2807522 Report a problem | ||
| 8/11/2026 | Listed for sale | $580,000+7.4%$183/sqft |
Source: LVR #2807522 Report a problem | ||
| 8/2/2021 | Sold | $539,900+54.3%$171/sqft |
Source: LVR #2307012 Report a problem | ||
| 8/4/2017 | Sold | $350,000-3.3%$111/sqft |
Source: LVR #1890382 Report a problem | ||
| 5/26/2017 | Price change | $362,000-0.8%$115/sqft |
Source: Rooftop Realty #1890382 Report a problem | ||
| 4/24/2017 | Listed for sale | $365,000+4.6%$115/sqft |
Source: Rooftop Realty #1890382 Report a problem | ||
| 11/16/2016 | Listing removed | $1,950+11.4%$1/sqft |
Source: Owner Report a problem | ||
| 11/3/2016 | Listing removed | $349,000$110/sqft |
Source: Value Brokerage & Services Rea #1812533 Report a problem | ||
| 9/9/2016 | Price change | $349,000-2.8%$110/sqft |
Source: Value Brokerage & Services Rea #1812533 Report a problem | ||
| 8/12/2016 | Price change | $359,000-4.2%$114/sqft |
Source: Value Brokerage & Services Rea #1812533 Report a problem | ||
| 7/29/2016 | Price change | $374,900+2.7%$119/sqft |
Source: Las Vegas Real Estate & Invest #1631850 Report a problem | ||
| 7/1/2016 | Price change | $365,000-2.6%$115/sqft |
Source: Value Brokerage & Services Rea #1812533 Report a problem | ||
| 6/7/2016 | Price change | $374,900-2.4%$119/sqft |
Source: Las Vegas Real Estate & Invest #1812533 Report a problem | ||
| 5/16/2016 | Listed for sale | $384,000+56.8%$121/sqft |
Source: Las Vegas Real Estate & Invest #1812533 Report a problem | ||
| 4/8/2014 | Listing removed | $1,750$1/sqft |
Source: TRIUMPH PROPERTY MANAGEMENT Report a problem | ||
| 4/1/2014 | Price change | $1,750-2.8%$1/sqft |
Source: TRIUMPH PROPERTY MANAGEMENT Report a problem | ||
| 3/11/2014 | Price change | $1,800-2.7%$1/sqft |
Source: Desert Realty, Inc. Report a problem | ||
| 1/28/2014 | Price change | $1,850-2.6%$1/sqft |
Source: Desert Realty, Inc. Report a problem | ||
| 12/19/2013 | Listed for rent | $1,900$1/sqft |
Source: Desert Realty, Inc. Report a problem | ||
| 10/7/2002 | Sold | $244,974$77/sqft |
Source: Public Record Report a problem | ||
Public tax history
| Year | Property taxes | Tax assessment |
|---|---|---|
| 2026 | $2,751 +3% | $164,770 -1.3% |
| 2025 | $2,671 +3% | $166,933 +3.2% |
| 2024 | $2,594 +3% | $161,688 +13.8% |
| 2023 | $2,518 +3% | $142,074 +5.8% |
| 2022 | $2,445 +3% | $134,329 +0.8% |
| 2021 | $2,373 +3% | $133,305 +4.1% |
| 2020 | $2,303 +3% | $128,046 +8.2% |
| 2019 | $2,236 +5.7% | $118,323 |
| 2018 | $2,116 | $118,323 +10.4% |
| 2017 | $2,116 | $107,216 +13.6% |
| 2016 | $2,116 +0.2% | $94,386 +27.1% |
| 2015 | $2,112 +3% | $74,280 +9.5% |
| 2014 | $2,050 | $67,827 |
| 2013 | -- | $67,827 -0.2% |
| 2012 | -- | $67,980 -8.5% |
| 2011 | -- | $74,277 +5.4% |
| 2010 | -- | $70,476 -33.4% |
| 2009 | -- | $105,802 |
| 2008 | -- | $105,802 -39.7% |
| 2007 | -- | $175,482 +16.8% |
| 2006 | -- | $150,220 +47% |
| 2005 | -- | $102,183 +30.7% |
| 2004 | -- | $78,211 |
Find assessor info on the county website
Monthly payment
Est. payment
Payment breakdown
Explore the cost of this home by adjusting the details. Changes won't be saved.Climate risks
Neighborhood: Sunrise Manor
Nearby schools
Schools provided by the listing agent
- Elementary: Brookman, Eileen B.,Brookman, Eileen B.
- Middle: Bailey Dr William(Bob)H
- High: Eldorado
Source: LVR. This data may not be complete. We recommend contacting the local school district to confirm school assignments for this home.
- $550,1004 bd3 ba3.1k sqft6307 New Brunswick Ave, Las Vegas, NV 89110Off Market

- $421,3003 bd2 ba1.7k sqft1047 Devon Lake St, Las Vegas, NV 89110Off Market
- $525,5005 bd3 ba3.1k sqft6306 Elizabethtown Ave, Las Vegas, NV 89110Off Market
- $626,0005 bd3 ba3.1k sqft1011 Carey Hall St, Las Vegas, NV 89110Off Market
Similar homes
- $589,9993 bd3 ba2.3k sqft6647 Isolated Ave, Las Vegas, NV 89110For Sale
 MLS ID #2756199, Alberto Montano, Real Broker LLC. LVR
 - $485,0005 bd3 ba2.6k sqft6220 Lavender Cloud Pl, Las Vegas, NV 89122For Sale
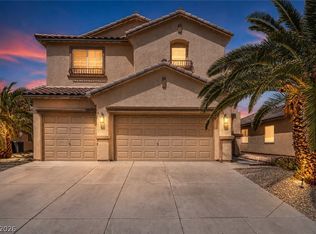 MLS ID #2812213, Sarah McCartney, Simply Vegas. LVR
 - $575,0004 bd2 ba2k sqft119 Mosso Niente Pl, Henderson, NV 89011For Sale
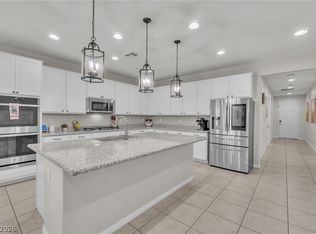 MLS ID #2819119, Shaun D. Ditmar, More Realty Incorporated. LVR
 - $565,0004 bd3 ba2.9k sqft1723 Fall Pointe Ct, North Las Vegas, NV 89032For Sale
 MLS ID #2778316, Debra R. Armstrong, Keller Williams MarketPlace. LVR
