Situated along the vibrant Divisadero corridor with easy access to Alamo Square Park & Golden Gate Park, shops & restaurants, and beyond--this bright and charming 2BR/2BA top-floor flat exudes charm, abundant natural light, views and everything one needs to fully enjoy San Francisco living at its finest. Many architectural details stand out including the soaring ceilings, the original hardwood flooring, the cozy fireplace, and the generously-sized, light-filled rooms. The renovated kitchen and bathrooms feature eye candy galore, with many luxurious designer finishes & pops of mood-boosting color. Other features include a full laundry room, custom-crafted bar area, and walk-in closet; as well as direct access to a private deck area, a massive shared deck, 2-car parking, and additional storage in the basement.
Sold for $1,225,000
$1,225,000
1035 Divisadero St, San Francisco, CA 94115
2beds
1,389sqft
Tenancy in Common
Built in 1880
6,250 Square Feet Lot
$1,301,400 Zestimate®
$882/sqft
$7,193 Estimated rent
Home value
$1,301,400
$1.15M - $1.47M
$7,193/mo
Zestimate® history
Owner options
List your home for rent
$7,193/mo
Rent Zestimate®
Find your next renter with Zillow Rental Manager. Plus, with online applications, you can quickly screen prospective tenants – for free.
$7,193/mo
Rent Zestimate®
Refinance and save
$8,250/mo
Est. payment
Refinancing to a lower rate could help reduce your monthly payments and save thousands over the life of the loan.
$8,250/mo
Est. payment
Explore your selling options
Work with a Zillow partner agent
Leverage their expertise and Zillow's premium Showcase listings to get your home seen by more buyers.
Get startedList with your own agent
Get your home in front of millions of buyers by listing it on Zillow.
Learn how to do itSell it yourself
Take full control of how buyers see your home on Zillow by listing For Sale by Owner (FSBO).
List your homeWhat's special
Cozy fireplaceAbundant natural lightGolden gate parkMassive shared deckPrivate deck areaLuxurious designer finishesLight - filled rooms
Zillow last checked:
Listing updated:
Listed by:
Franck Costa DRE #01853603 415-490-7027,
Vanguard Properties 415-321-7000,
Sara Werner Costa DRE #01772972 415-730-2604,
Vanguard Properties
Bought with:
Cleveland Anderson Motley IV, DRE #02072244
Redfin
Source: SFAR,MLS#: 424015009 Originating MLS: San Francisco Association of REALTORS
Originating MLS: San Francisco Association of REALTORSFacts & features
Interior
Bedrooms & bathrooms
- Bedrooms: 2
- Bathrooms: 2
- Full bathrooms: 2
Primary bedroom
- Features: Walk-In Closet
- Area: 0
- Dimensions: 0 x 0
Bedroom 1
- Area: 0
- Dimensions: 0 x 0
Bedroom 2
- Area: 0
- Dimensions: 0 x 0
Bedroom 3
- Area: 0
- Dimensions: 0 x 0
Bedroom 4
- Area: 0
- Dimensions: 0 x 0
Primary bathroom
- Features: Tile, Tub w/Shower Over
Bathroom
- Features: Shower Stall(s), Tile
Dining room
- Features: Bar
- Area: 0
- Dimensions: 0 x 0
Family room
- Area: 0
- Dimensions: 0 x 0
Kitchen
- Features: Natural Woodwork
- Level: Main
- Area: 0
- Dimensions: 0 x 0
Living room
- Features: Deck Attached
- Level: Main
- Area: 0
- Dimensions: 0 x 0
Heating
- Central
Appliances
- Included: Free-Standing Refrigerator, Ice Maker, Microwave, Washer/Dryer Stacked
- Laundry: Cabinets, Inside Room
Features
- Flooring: Wood
- Number of fireplaces: 1
- Fireplace features: Brick
Interior area
- Total structure area: 1,389
- Total interior livable area: 1,389 sqft
Property
Parking
- Total spaces: 2
- Parking features: Driveway, Garage Faces Front, Side By Side, Uncovered Parking Space, Independent, Other
- Garage spaces: 1
- Uncovered spaces: 1
Features
- Exterior features: Balcony
- Has view: Yes
- View description: City
Lot
- Size: 6,250 Square Feet
Details
- Additional structures: Storage
- Parcel number: 1153004
- Special conditions: Standard
Construction
Type & style
- Home type: SingleFamily
- Architectural style: Traditional,Victorian,Vintage
- Property subtype: Tenancy in Common
- Attached to another structure: Yes
Condition
- Updated/Remodeled
- New construction: No
- Year built: 1880
Utilities & green energy
- Sewer: Public Sewer
- Water: Public, Water District
Community & HOA
HOA
- Has HOA: Yes
- Services included: Common Areas, Insurance, Sewer, Trash, Water
- HOA fee: $314 monthly
Location
- Region: San Francisco
- Elevation: 0
Financial & listing details
- Price per square foot: $882/sqft
- Date on market: 3/12/2024
- Cumulative days on market: 15 days
- Total actual rent: 0
Price history
| Date | Event | Price |
|---|---|---|
| 4/15/2024 | Sold | $1,225,000+11.9%$882/sqft |
Source:  SFAR #424015009 Report a problem SFAR #424015009 Report a problem | ||
| 3/28/2024 | Pending sale | $1,095,000$788/sqft |
Source: SFAR #424015009 Report a problem | ||
| 3/12/2024 | Listed for sale | $1,095,000$788/sqft |
Source: SFAR #424015009 Report a problem | ||
Public tax history
Tax history is unavailable.
Neighborhood: Western Addition
Nearby homes
- $1,225,0007 bd4 ba4.3k sqft1031-1037 Divisadero St, San Francisco, CA 94115Sold

- $--2 bd1 ba-- sqft1033 Divisadero St, San Francisco, CA 94115Off Market
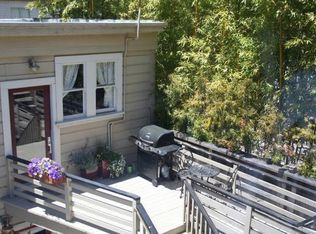
- $935,9002 bd1 ba1.3k sqft1037 Divisadero St, San Francisco, CA 94115Off Market
- $693,9001 bd1 ba650 sqft1031 Divisadero St, San Francisco, CA 94115Off Market
- $6,738,5005 bd6 ba5.2k sqft1045 Divisadero St, San Francisco, CA 94115Off Market
- $--1 bd1 ba570 sqft1031 Divisadero St #1031, San Francisco, CA 94115Off Market
- $1,315,1002 bd1 ba1.3k sqft1031 Divisadero St #1035, San Francisco, CA 94115Off Market
- $2,156,800-- bd-- ba3.3k sqft1019-1023 Divisadero St, San Francisco, CA 94115Off Market
Nearby schools
GreatSchools rating
- 8/10New Traditions Elementary SchoolGrades: K-5Distance: 0.7 mi
- 8/10Roosevelt Middle SchoolGrades: 6-8Distance: 1.1 mi
- 7/10Wallenberg (Raoul) Traditional High SchoolGrades: 9-12Distance: 0.4 mi
Get a cash offer in 3 minutes
Find out how much your home could sell for in as little as 3 minutes with a no-obligation cash offer.
Estimated market value
$1,301,400
Get a cash offer in 3 minutes
Find out how much your home could sell for in as little as 3 minutes with a no-obligation cash offer.
Estimated market value
$1,301,400
- California
- San Francisco County
- San Francisco
- 94115
- Western Addition
- 1035 Divisadero St
Nearby cities
Nearby neighborhoods
Nearby zip codes
Other San Francisco Topics
