First time on the market since 1990, this charming condo embodies pride of ownership, meticulously maintained by its long time owners. Nestled in the sought-after Casablanca community, this home offers an unparalleled lifestyle in a prime location. The floor plan features three bedrooms, including a master suite with a private deck, and 2.5 bathrooms.
The spacious living room boasts vaulted ceilings and is bathed in natural light from large, upgraded dual-pane windows. Enhancing the ambiance are durable wood floors and a cozy gas fireplace. Adjacent, the formal dining area comfortably seats four, with additional seating for two at the breakfast bar. The kitchen includes durable cabinetry and upgraded Corian countertops.
A sliding glass door off the dining area opens to a covered tile patio that extends to a large Trex deck—ideal for entertaining or relaxing. The backyard is a lush, private oasis with mature landscaping and a generous grassy area, making this outdoor space both functional and unique.
Upstairs, discover three bedrooms, including the master suite with a private deck and an upgraded ensuite bath featuring a walk-in shower, vinyl plank flooring, and quartz countertops. The second upstairs bathroom, also upgraded with vinyl plank flooring and quartz countertops, is conveniently accessible to the secondary bedrooms.
Additional features include a two-car garage, central AC, and proximity to Casablanca’s amenities, including tennis courts and a pool/spa. Ideally located near all that San Clemente has to offer: renowned restaurants, shopping, historic downtown, San Clemente Pier, the 2.5-mile beach trail, and world-class surfing at Trestles. Opportunities like this in San Clemente are rare—don’t miss your chance to live in one of Forster Ranch’s most popular communities!
Sold for $1,000,000
Listed by: Talavera Real Estate • Brandon Halperin • Contact: 949-370-3917
Bought with: Rise Realty
Tax assessed value
$1,000,000
1035 Domador #36, San Clemente, CA 92673
3beds
1,312sqft
Condominium
Built in 1985
-- sqft lot
$1,044,000 Zestimate®
$762/sqft
$4,967 Estimated rent
Home value
$1,044,000
$971,000 - $1.13M
$4,967/mo
Zestimate® history
Owner options
List your home for rent
$4,967/mo
Rent Zestimate®
Find your next renter with Zillow Rental Manager. Plus, with online applications, you can quickly screen prospective tenants – for free.
$4,967/mo
Rent Zestimate®
Refinance and save
$6,685/mo
Est. payment
Refinancing to a lower rate could help reduce your monthly payments and save thousands over the life of the loan.
$6,685/mo
Est. payment
Explore your selling options
Work with a Zillow partner agent
Leverage their expertise and Zillow's premium Showcase listings to get your home seen by more buyers.
Get startedList with your own agent
Get your home in front of millions of buyers by listing it on Zillow.
Learn how to do itSell it yourself
Take full control of how buyers see your home on Zillow by listing For Sale by Owner (FSBO).
List your homeWhat's special
Gas fireplaceMature landscapingUpgraded ensuite bathBreakfast barPrivate deckMaster suiteLush private oasis
Zillow last checked:
Listing updated:
Listed by:
Brandon Halperin DRE #02197565 949-992-7304,
Talavera Real Estate
Bought with:
Kirk Schilling, DRE #02000997
Rise Realty
Source: CRMLS,MLS#: OC24217343 Originating MLS: California Regional MLS
Originating MLS: California Regional MLSFacts & features
Interior
Bedrooms & bathrooms
- Bedrooms: 3
- Bathrooms: 3
- Full bathrooms: 2
- 1/2 bathrooms: 1
- Main level bathrooms: 1
Rooms
- Room types: Bedroom, Kitchen, Living Room, Primary Bathroom, Primary Bedroom
Bedroom
- Features: All Bedrooms Up
Bathroom
- Features: Dual Sinks, Quartz Counters, Remodeled, Separate Shower, Upgraded, Walk-In Shower
Kitchen
- Features: Solid Surface Counters
Heating
- Central
Cooling
- Central Air
Appliances
- Included: 6 Burner Stove, Convection Oven, Dishwasher, Freezer, Disposal, Gas Range, Microwave, Refrigerator, Water To Refrigerator, Water Heater
- Laundry: In Garage
Features
- Cathedral Ceiling(s), Eat-in Kitchen, High Ceilings, Quartz Counters, Solid Surface Counters, All Bedrooms Up
- Flooring: Tile, Vinyl, Wood
- Windows: Double Pane Windows, Skylight(s)
- Has fireplace: Yes
- Fireplace features: Gas, Living Room
- Common walls with other units/homes: 2+ Common Walls
Interior area
- Total interior livable area: 1,312 sqft
Property
Parking
- Total spaces: 4
- Parking features: Direct Access, Driveway, Garage Faces Front, Garage
- Attached garage spaces: 2
- Uncovered spaces: 2
Accessibility
- Accessibility features: Grab Bars
Features
- Levels: Two
- Stories: 2
- Entry location: Front Door
- Patio & porch: Covered, Deck, Wood
- Pool features: Association
- Has spa: Yes
- Spa features: Association
- Fencing: Block
- Has view: Yes
- View description: City Lights, Hills, Neighborhood
Lot
- Features: Back Yard, Sprinklers In Rear, Sprinklers In Front, Street Level
Details
- Parcel number: 93636064
- Special conditions: Standard
Construction
Type & style
- Home type: Condo
- Architectural style: Spanish
- Property subtype: Condominium
- Attached to another structure: Yes
Materials
- Stucco
- Foundation: Slab
- Roof: Spanish Tile
Condition
- Updated/Remodeled
- New construction: No
- Year built: 1985
Utilities & green energy
- Electric: 220 Volts in Garage
- Sewer: Public Sewer
- Water: Public
- Utilities for property: Cable Available, Electricity Available, Electricity Connected, Natural Gas Available, Natural Gas Connected, Phone Available, Sewer Available, Sewer Connected, Water Available, Water Connected
Community & HOA
Community
- Features: Biking, Curbs, Dog Park, Golf, Hiking, Park, Storm Drain(s), Street Lights, Suburban, Sidewalks
- Subdivision: Casablanca (Csb)
HOA
- Has HOA: Yes
- Amenities included: Barbecue, Picnic Area, Pickleball, Pool, Spa/Hot Tub, Tennis Court(s)
- HOA fee: $315 monthly
- HOA name: Casablanca HOA
- HOA phone: 949-661-7767
- Second HOA fee: $117 monthly
- Second HOA name: Forster Ranch Community
Location
- Region: San Clemente
Financial & listing details
- Price per square foot: $762/sqft
- Tax assessed value: $1,000,000
- Annual tax amount: $10,147
- Date on market: 10/30/2024
- Cumulative days on market: 5 days
- Listing terms: Cash,Cash to Existing Loan,Cash to New Loan,Conventional
Price history
| Date | Event | Price |
|---|---|---|
| 12/11/2024 | Sold | $1,000,000+0.5%$762/sqft |
Source:  CRMLS #OC24217343 Report a problem CRMLS #OC24217343 Report a problem | ||
| 11/24/2024 | Pending sale | $995,000$758/sqft |
Source: CRMLS #OC24217343 Report a problem | ||
Public tax history
| Year | Property taxes | Tax assessment |
|---|---|---|
| 2025 | $10,147 +1456.3% | $1,000,000 +1332.9% |
| 2024 | $652 +2.3% | $69,789 +2% |
| 2023 | $638 +2.1% | $68,421 +2% |
| 2022 | $624 +2.2% | $67,080 +2% |
| 2021 | $611 +1.1% | $65,765 +1% |
| 2020 | $604 | $65,091 +2% |
| 2019 | $604 +2.2% | $63,815 +2% |
| 2018 | $591 +4.5% | $62,564 +2% |
| 2017 | $566 | $61,338 +2% |
| 2016 | $566 +2.2% | $60,136 +1.5% |
| 2015 | $554 +4.1% | $59,233 +2% |
| 2014 | $532 | $58,073 +0.5% |
| 2013 | -- | $57,811 +2% |
| 2012 | -- | $56,678 +2% |
| 2011 | -- | $55,567 +0.8% |
| 2010 | -- | $55,152 -0.2% |
| 2009 | -- | $55,284 +2% |
| 2008 | -- | $54,200 +2% |
| 2007 | -- | $53,138 +2% |
| 2006 | -- | $52,097 +2% |
| 2005 | -- | $51,076 +2% |
| 2004 | -- | $50,075 +1.9% |
| 2003 | -- | $49,158 +2% |
| 2002 | -- | $48,195 +2% |
| 2001 | $439 +2.1% | $47,250 +2% |
| 2000 | $430 | $46,324 |
Find assessor info on the county website
Neighborhood: 92673
Nearby homes
- $984,5002 bd2 ba1.1k sqft1027 Domador #NUM33, San Clemente, CA 92673Off Market
- $884,4002 bd2 ba1.1k sqft1027 Domador #33, San Clemente, CA 92673Off Market
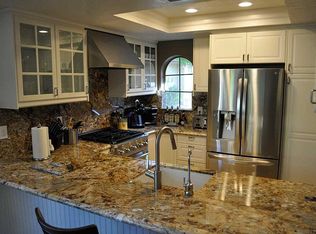
- $1,450,6004 bd3 ba2.2k sqft17 Calle Carmelita, San Clemente, CA 92673Off Market
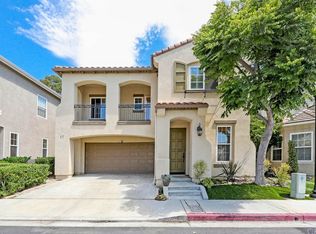
- $1,371,8003 bd2 ba1.9k sqft19 Calle Carmelita, San Clemente, CA 92673Off Market
- $1,449,0004 bd3 ba2.1k sqft15 Calle Carmelita, San Clemente, CA 92673For Sale
- $1,487,3004 bd3 ba2.1k sqft21 Calle Carmelita, San Clemente, CA 92673Off Market
- $1,460,0004 bd3 ba2.1k sqft23 Calle Carmelita, San Clemente, CA 92673Off Market
- $1,325,4003 bd3 ba1.9k sqft13 Calle Carmelita, San Clemente, CA 92673Off Market
Nearby schools
GreatSchools rating
- 10/10Truman Benedict Elementary SchoolGrades: K-5Distance: 0.6 mi
- 10/10Bernice Ayer Middle SchoolGrades: 6-8Distance: 0.6 mi
- 9/10San Clemente High SchoolGrades: 9-12Distance: 2.3 mi
Schools provided by the listing agent
- Elementary: Truman Benedict
- Middle: Bernice
- High: San Clemente
Source: CRMLS. This data may not be complete. We recommend contacting the local school district to confirm school assignments for this home.
Get a cash offer in 3 minutes
Find out how much your home could sell for in as little as 3 minutes with a no-obligation cash offer.
Estimated market value
$1,044,000
Get a cash offer in 3 minutes
Find out how much your home could sell for in as little as 3 minutes with a no-obligation cash offer.
Estimated market value
$1,044,000
- California
- Orange County
- San Clemente
- 92673
- 1035 Domador Unit 36
Nearby cities
Nearby zip codes
Other San Clemente Topics
