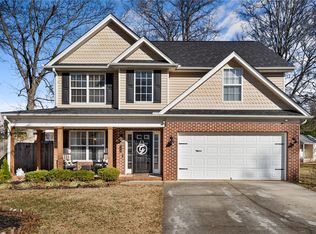
Welcome to 1035 Drakes Crossing. Built in 2018, this well-maintained home is move-in ready and easy to show. Offering three bedrooms and two full baths, the thoughtful floor plan creates a seamless flow throughout. At the heart of the home is the inviting kitchen, featuring rich dark cabinetry, granite countertops, stainless steel appliances, and a high-top counter ideal for cooking, entertaining, and everyday living. The living room boasts cathedral ceilings and a cozy gas fireplace, adding warmth and character to the space. The primary suite, located at the back of the home for added privacy, features trey ceilings, generous natural light, and excellent closet space. The primary bath includes dual sinks and a walk-in showing with a comfortable space and separation. Just off the living room, French doors open to a covered patio overlooking the fully fenced backyard, perfect for relaxing or entertaining. Don't miss the attached storage room for extra convenience. Come see everything this beautiful home has to offer-and imagine making it yours!
Under contract
$387,500
1035 Drakes Xing, Anderson, SC 29625
3beds
2,014sqft
Single Family Residence
Built in 2018
0.37 Acres Lot
$378,500 Zestimate®
$192/sqft
$29/mo HOA
What's special
Cozy gas fireplaceInviting kitchenStainless steel appliancesThree bedroomsFully fenced backyardGranite countertopsRich dark cabinetry
- 55 days
- 181
- 16
Zillow last checked:
Listing updated:
Listed by:
Sheila Newton Team 864-225-1205,
Howard Hanna Allen Tate - Anderson North,
Tracie Carlton 864-449-1716,
Howard Hanna Allen Tate - Anderson North
Source: WUMLS,MLS#: 20305086 Originating MLS: Western Upstate Association of Realtors
Originating MLS: Western Upstate Association of RealtorsFacts & features
Interior
Bedrooms & bathrooms
- Bedrooms: 3
- Bathrooms: 2
- Full bathrooms: 2
- Main level bathrooms: 2
- Main level bedrooms: 3
Rooms
- Room types: Dining Room, Laundry
Primary bedroom
- Level: Main
- Dimensions: 16x16
Bedroom 2
- Level: Main
- Dimensions: 13x12
Bedroom 3
- Level: Main
- Dimensions: 13x11
Dining room
- Level: Main
- Dimensions: 13x11
Kitchen
- Level: Main
- Dimensions: 118x12
Laundry
- Level: Main
- Dimensions: 9x6
Living room
- Level: Main
- Dimensions: 18x18
Heating
- Forced Air, Gas, Heat Pump
Cooling
- Central Air, Electric, Forced Air, Heat Pump
Appliances
- Included: Dishwasher, Electric Oven, Electric Range, Disposal, Gas Water Heater, Microwave, Refrigerator
- Laundry: Electric Dryer Hookup
Features
- Tray Ceiling(s), Ceiling Fan(s), Dual Sinks, Fireplace, Granite Counters, High Ceilings, Bath in Primary Bedroom, Main Level Primary, Pull Down Attic Stairs, Smooth Ceilings, Shower Only, Separate Shower, Vaulted Ceiling(s), Walk-In Closet(s), Window Treatments
- Flooring: Carpet, Luxury Vinyl Plank, Vinyl
- Windows: Blinds, Tilt-In Windows, Vinyl
- Basement: None
- Has fireplace: Yes
- Fireplace features: Gas Log
Interior area
- Total structure area: 2,014
- Total interior livable area: 2,014 sqft
Video & virtual tour
Property
Parking
- Total spaces: 2
- Parking features: Attached, Garage, Driveway
- Attached garage spaces: 2
Features
- Levels: One
- Stories: 1
- Patio & porch: Patio
- Exterior features: Fence, Patio
- Fencing: Yard Fenced
Lot
- Size: 0.37 Acres
- Features: Level, Outside City Limits, Subdivision
Details
- Parcel number: 0952101018000
Construction
Type & style
- Home type: SingleFamily
- Architectural style: Craftsman,Ranch
- Property subtype: Single Family Residence
Materials
- Brick, Stone, Vinyl Siding
- Foundation: Slab
- Roof: Architectural,Shingle
Condition
- Year built: 2018
Details
- Builder name: Reliant Sc Llc
Utilities & green energy
- Sewer: Public Sewer
- Water: Public
- Utilities for property: Electricity Available, Natural Gas Available, Sewer Available, Water Available
Community & HOA
Community
- Security: Smoke Detector(s)
- Subdivision: Drakes Field
HOA
- Has HOA: Yes
- Services included: Street Lights
- HOA fee: $350 annually
Location
- Region: Anderson
Financial & listing details
- Price per square foot: $192/sqft
- Tax assessed value: $286,490
- Annual tax amount: $1,283
- Date on market: 8/14/2026
- Cumulative days on market: 56 days
- Listing agreement: Exclusive Right To Sell
- Listing terms: USDA Loan
Estimated market value
$378,500
$360,000 - $397,000
$2,257/mo
Price history
| Date | Event | Price |
|---|---|---|
| 9/24/2026 | Contingent | $387,500$192/sqft |
Source:  WUMLS #20305086 Report a problem WUMLS #20305086 Report a problem | ||
| 8/14/2026 | Listed for sale | $387,500$192/sqft |
Source: WUMLS #20305086 Report a problem | ||
| 6/26/2026 | Listing removed | $387,500$192/sqft |
Source: BHHS broker feed #1579212 Report a problem | ||
| 5/26/2026 | Pending sale | $387,500$192/sqft |
Source: WUMLS #20294930 Report a problem | ||
| 5/22/2026 | Contingent | $387,500$192/sqft |
Source: BHHS broker feed #1579212 Report a problem | ||
| 3/17/2026 | Pending sale | $387,500$192/sqft |
Source: BHHS broker feed #20294930 Report a problem | ||
| 3/17/2026 | Contingent | $387,500$192/sqft |
Source:  Greater Greenville AOR #1579212 Report a problem Greater Greenville AOR #1579212 Report a problem | ||
| 2/2/2026 | Price change | $387,500-0.6%$192/sqft |
Source: Greater Greenville AOR #1579212 Report a problem | ||
| 12/3/2025 | Listed for sale | $390,000+68.9%$194/sqft |
Source: WUMLS #20294930 Report a problem | ||
| 11/27/2018 | Sold | $230,859+669.5%$115/sqft |
Source: WUMLS #20202884 Report a problem | ||
| 1/10/2012 | Sold | $30,000$15/sqft |
Source: Public Record Report a problem | ||
Public tax history
| Year | Property taxes | Tax assessment |
|---|---|---|
| 2025 | $3,476 -0.3% | $11,460 |
| 2024 | $3,485 +0.9% | $11,460 |
| 2023 | $3,455 +2.5% | $11,460 |
| 2022 | $3,370 +10.2% | $11,460 +25% |
| 2021 | $3,058 +176.5% | $9,170 |
| 2020 | $1,106 -75.3% | $9,170 -33.4% |
| 2019 | $4,482 | $13,760 +594.9% |
| 2018 | $4,482 +616.1% | $1,980 |
| 2017 | $626 | $1,980 +10% |
| 2016 | -- | $1,800 |
| 2015 | -- | $1,800 |
| 2014 | -- | $1,800 |
Find assessor info on the county website
Monthly payment
Est. payment
Payment breakdown
Explore the cost of this home by adjusting the details. Changes won't be saved.Climate risks
Neighborhood: 29625
Nearby schools
Schools provided by the listing agent
- Elementary: Central Elem
- Middle: Lakeside Middle
- High: Westside High
Source: WUMLS. This data may not be complete. We recommend contacting the local school district to confirm school assignments for this home.
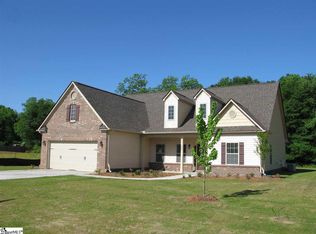
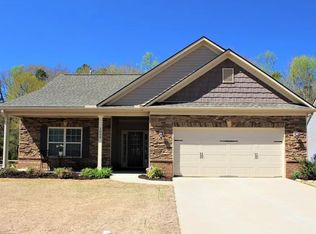
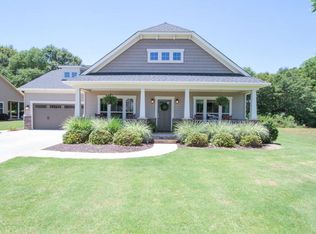
Similar homes
- $332,0003 bd2 ba1.5k sqft1719 Gerrard Rd, Anderson, SC 29625For Sale
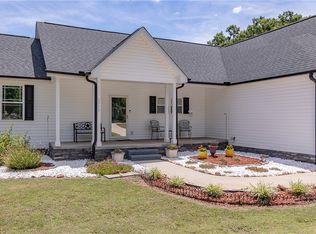 MLS ID #20302865, Sheila Newton Team, Howard Hanna Allen Tate - Anderson North. WUMLS
 - $340,0004 bd3 ba2.3k sqft114 Thorncliff Pl, Anderson, SC 29625For Sale
 MLS ID #20302129, The Clever People, eXp Realty - Clever People. WUMLS
 - $439,0003 bd2 ba1.9k sqft503 Little John Trl, Anderson, SC 29621For Sale
 MLS ID #20306808, Rhonda Collins, Western Upstate Keller William. WUMLS
 - $249,9003 bd2 ba1.3k sqft3 Cringle Ln, Anderson, SC 29625For Sale
 MLS ID #20307042, Kirsten Zinkann, Keller Williams Greenville Cen. WUMLS
