Welcome home to 1035 Duxbury Ct. A stunning home sitting on the perfect corner lot in the highly sought after Willow Creek Subdivision. This home features 4-beds (currently used as 5) 3.5 baths, 3-separate living areas, a primary suite with stunning new custom designed bath. Main floor laundry. 4-car garage total both of which have amazing epoxy flooring. Kitchen features granite tops, double islands. Tons of major updates to this home including; 2021: New furnace & A/C, & New Double Water Heaters. 2023: New Granite tops in kitchen & added island. 2024: New roof. New primary bath, New carpeting in primary suite & main level living room. New composite decking on the truly amazing screened in porch perfect place to sip your morning coffee. Let's not forget the fully finished daylight basement including wet bar, family room, additional full bath w/ 2-additional rooms. Tons of storage. Walk out back & you're greeted with a stunning paver patio including a masonry fire pit. Fenced in yard. Fully functional irrigation system perfect for keeping your yard pristine. All appliances convey including washer/dryer. Work bench & garage shelving to also convey! Truly a must see stunning custom home! Schedule your private showing today!
Sold for $520,000
$520,000
1035 Duxbury Ct, Quincy, IL 62305
4beds
4,110sqft
Single Family Residence, Residential
Built in 2004
0.43 Acres Lot
$527,200 Zestimate®
$127/sqft
$3,335 Estimated rent
Home value
$527,200
$501,000 - $554,000
$3,335/mo
Zestimate® history
Owner options
List your home for rent
$3,335/mo
Rent Zestimate®
Find your next renter with Zillow Rental Manager. Plus, with online applications, you can quickly screen prospective tenants – for free.
$3,335/mo
Rent Zestimate®
Refinance and save
$3,521/mo
Est. payment
Refinancing to a lower rate could help reduce your monthly payments and save thousands over the life of the loan.
$3,521/mo
Est. payment
Explore your selling options
Work with a Zillow partner agent
Leverage their expertise and Zillow's premium Showcase listings to get your home seen by more buyers.
Get startedList with your own agent
Get your home in front of millions of buyers by listing it on Zillow.
Learn how to do itSell it yourself
Take full control of how buyers see your home on Zillow by listing For Sale by Owner (FSBO).
List your homeWhat's special
Fenced in yardKitchen features granite topsTons of storageFully finished daylight basementFully functional irrigation systemMain floor laundry
Zillow last checked:
Listing updated:
Listed by:
Luke Tappe 217-430-8076,
KW Hometown
Bought with:
Luke Tappe, 471021023
KW Hometown
Source: RMLS Alliance as distributed by MLS GRID,MLS#: CA1043698 Originating MLS: Capital Area Association of Realtors
Originating MLS: Capital Area Association of Realtors
Facts & features
Interior
Bedrooms & bathrooms
- Bedrooms: 4
- Bathrooms: 4
- Full bathrooms: 3
- 1/2 bathrooms: 1
Bedroom 1
- Level: Main
- Dimensions: 12ft 0in x 9ft 0in
Bedroom 2
- Level: Main
- Dimensions: 13ft 0in x 11ft 0in
Bedroom 3
- Level: Main
- Dimensions: 17ft 0in x 13ft 0in
Bedroom 4
- Level: Basement
- Dimensions: 15ft 0in x 12ft 0in
Other
- Level: Main
- Dimensions: 17ft 0in x 12ft 0in
Other
- Area: 1731
Additional room
- Description: Primary Bath
- Level: Main
- Dimensions: 12ft 0in x 11ft 0in
Additional room 2
- Description: Spare Room
- Level: Basement
- Dimensions: 10ft 0in x 7ft 0in
Family room
- Level: Main
- Dimensions: 16ft 0in x 12ft 0in
Kitchen
- Level: Main
- Dimensions: 20ft 0in x 16ft 0in
Laundry
- Level: Main
- Dimensions: 11ft 0in x 6ft 0in
Living room
- Level: Main
- Dimensions: 21ft 0in x 16ft 0in
Main level
- Area: 2379
Recreation room
- Level: Basement
- Dimensions: 45ft 0in x 16ft 0in
Heating
- Forced Air
Cooling
- Central Air
Appliances
- Included: Disposal, Dryer, Microwave, Range, Refrigerator, Washer, Gas Water Heater
Features
- Ceiling Fan(s), High Speed Internet, Solid Surface Counter, Wet Bar
- Windows: Window Treatments, Blinds
- Basement: Daylight,Finished,Full
- Number of fireplaces: 2
- Fireplace features: Gas Log, Living Room, Recreation Room
Interior area
- Total structure area: 2,379
- Total interior livable area: 4,110 sqft
Property
Parking
- Total spaces: 4
- Parking features: Attached, On Street, Paved
- Attached garage spaces: 4
- Has uncovered spaces: Yes
Features
- Patio & porch: Patio, Porch, Screened
Lot
- Size: 0.43 Acres
- Dimensions: 128 x 150 x 120 x 150
- Features: Corner Lot, Level, Sloped
Details
- Parcel number: 233353705200
- Zoning description: Residential
- Other equipment: Radon Mitigation System
Construction
Type & style
- Home type: SingleFamily
- Architectural style: Ranch
- Property subtype: Single Family Residence, Residential
Materials
- Frame, Brick, Vinyl Siding
- Foundation: Concrete Perimeter
- Roof: Shingle
Condition
- New construction: No
- Year built: 2004
Utilities & green energy
- Sewer: Public Sewer
- Water: Public
- Utilities for property: Cable Available
Community & HOA
Community
- Subdivision: Willow Creek
Location
- Region: Quincy
Financial & listing details
- Price per square foot: $127/sqft
- Tax assessed value: $394,320
- Annual tax amount: $8,179
- Date on market: 5/13/2026
- Cumulative days on market: 2 days
- Road surface type: Paved
Price history
| Date | Event | Price |
|---|---|---|
| 6/29/2026 | Sold | $520,000-1.9%$127/sqft |
Source:  RMLS Alliance as distributed by MLS GRID #CA1043698 Report a problem RMLS Alliance as distributed by MLS GRID #CA1043698 Report a problem | ||
| 5/16/2026 | Contingent | $529,900$129/sqft |
Source: RMLS Alliance as distributed by MLS GRID #CA1043698 Report a problem | ||
| 5/13/2026 | Listed for sale | $529,900+63%$129/sqft |
Source: RMLS Alliance as distributed by MLS GRID #CA1043698 Report a problem | ||
| 4/9/2018 | Sold | $325,000+8%$79/sqft |
Source: RMLS Alliance as distributed by MLS GRID #CA196011_1 Report a problem | ||
| 4/25/2008 | Sold | $301,000+2.7%$73/sqft |
Source: Agent Provided Report a problem | ||
| 12/16/2005 | Sold | $293,000$71/sqft |
Source: Public Record Report a problem | ||
Public tax history
| Year | Property taxes | Tax assessment |
|---|---|---|
| 2024 | $8,180 +6.6% | $131,440 +7.8% |
| 2023 | $7,671 +6.1% | $121,950 +7.1% |
| 2022 | $7,228 -0.6% | $113,860 +2.1% |
| 2021 | $7,275 +2.1% | $111,570 +2% |
| 2020 | $7,129 +2% | $109,390 +1.1% |
| 2019 | $6,990 -4.3% | $108,210 -3% |
| 2018 | $7,301 +2.6% | $111,510 +1% |
| 2017 | $7,115 +2% | $110,410 +4.2% |
| 2016 | $6,977 -100% | $105,920 |
| 2015 | $66,809,200 +1000178.4% | $105,920 +3.4% |
| 2012 | $6,679 | $102,390 +0.1% |
| 2011 | $6,679 +1.1% | $102,330 0% |
| 2009 | $6,609 +4.1% | $102,380 |
| 2008 | $6,347 +2% | $102,380 +5% |
| 2007 | $6,224 | $97,470 |
Find assessor info on the county website
Neighborhood: 62305
Nearby homes
- $575,000-- bd-- ba-- sqft1032 Peach Tree Ln, Quincy, IL 62305Off Market
- $459,0004 bd4 ba2.2k sqft1007 Duxbury Ct, Quincy, IL 62305Off Market

- $362,7005 bd3 ba2.2k sqft1007 Duxbury Ln, Quincy, IL 62305Off Market
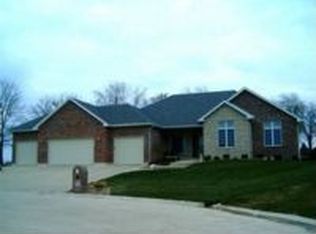
- $498,7006 bd4 ba2.2k sqft1032 Duxbury Ct, Quincy, IL 62305Off Market
- $502,1006 bd3 ba2.1k sqft4614 Covington Ln, Quincy, IL 62305Off Market
- $473,900-- bd-- ba-- sqft1000 Peach Tree Ln, Quincy, IL 62305Off Market
- $510,5004 bd5 ba2.8k sqft1000 Duxbury Ct, Quincy, IL 62305Off Market
- $642,0005 bd4 ba2.6k sqft1100 Peach Tree Ln, Quincy, IL 62305Off Market
Nearby schools
GreatSchools rating
- 6/10Adams Elementary SchoolGrades: K-5Distance: 0.7 mi
- 3/10Quincy Jr High SchoolGrades: 6-8Distance: 2.9 mi
- 2/10Quincy Sr High SchoolGrades: 9-12Distance: 1.3 mi
Schools provided by the listing agent
- Elementary: Denman
- Middle: Quincy JR High
Source: RMLS Alliance as distributed by MLS GRID. This data may not be complete. We recommend contacting the local school district to confirm school assignments for this home.


Get pre-qualified for a loan
At Zillow Home Loans, we can pre-qualify you in as little as 5 minutes with no impact to your credit score.An equal housing lender. NMLS #10287.
- Illinois
- Adams County
- Quincy
- 62305
- 1035 Duxbury Ct
Nearby cities
Nearby zip codes
Other Quincy Topics
