Welcome to 1035 Dwight Eisenhower Way — a well-maintained 3-bedroom, 2.5-bath home offering 1,461 sq ft of functional and inviting living space. Nestled in a quiet, conveniently located neighborhood, this two-story home is perfect for families, first-time buyers, investors or anyone seeking comfort and convenience in Clarksville.
The main level features an open-concept layout with a spacious living room, an eat-in kitchen, and a guest-friendly half bath. Upstairs, the private primary suite includes a full bath and walk-in closet, while two additional bedrooms share a second full bath.
Step outside to a fully fenced backyard with a deck — ideal for relaxing, entertaining, or letting pets and kids play safely. With easy access to Fort Campbell, schools, shopping, and dining, this move-in ready home checks all the boxes. Property also qualifies for 100% financing with United Community Bank, contact agent for further details!
Closed
Zillow last checked:
Listing updated:
Bought with:
Nicole Gardner, 334835
Southern Roots Properties
Source: RealTracs MLS as distributed by MLS GRID,MLS#: 3008901
Price history
| Date | Event | Price |
|---|---|---|
| 12/17/2025 | Sold | $257,500-2.8%$176/sqft |
Source:  RealTracs MLS as distributed by MLS GRID #3008901 Report a problem RealTracs MLS as distributed by MLS GRID #3008901 Report a problem | ||
| 11/25/2025 | Pending sale | $265,000$181/sqft |
Source: RealTracs MLS as distributed by MLS GRID #3008901 Report a problem | ||
| 11/16/2025 | Contingent | $265,000$181/sqft |
Source: RealTracs MLS as distributed by MLS GRID #3008901 Report a problem | ||
| 11/16/2025 | Listed for sale | $265,000$181/sqft |
Source: RealTracs MLS as distributed by MLS GRID #3008901 Report a problem | ||
| 11/16/2025 | Listing removed | $265,000$181/sqft |
Source: RealTracs MLS as distributed by MLS GRID #3037299 Report a problem | ||
| 11/14/2025 | Price change | $265,000-3.6%$181/sqft |
Source: RealTracs MLS as distributed by MLS GRID #3037299 Report a problem | ||
| 10/31/2025 | Listed for sale | $275,000-1.8%$188/sqft |
Source: RealTracs MLS as distributed by MLS GRID #3037299 Report a problem | ||
| 10/31/2025 | Listing removed | $279,900$192/sqft |
Source: RealTracs MLS as distributed by MLS GRID #3008901 Report a problem | ||
| 10/30/2025 | Price change | $279,900-1.8%$192/sqft |
Source: RealTracs MLS as distributed by MLS GRID #3008901 Report a problem | ||
| 10/24/2025 | Price change | $285,000-1.7%$195/sqft |
Source: RealTracs MLS as distributed by MLS GRID #3008901 Report a problem | ||
| 10/21/2025 | Price change | $290,000-1.7%$198/sqft |
Source: RealTracs MLS as distributed by MLS GRID #3008901 Report a problem | ||
| 10/12/2025 | Listed for sale | $295,000+63%$202/sqft |
Source: RealTracs MLS as distributed by MLS GRID #3008901 Report a problem | ||
| 10/12/2019 | Sold | $181,000+0.6%$124/sqft |
Source: RealTracs MLS as distributed by MLS GRID #2076223 Report a problem | ||
| 8/29/2019 | Listed for sale | $180,000+16.5%$123/sqft |
Source: RE/MAX North Star #2076223 Report a problem | ||
| 4/4/2015 | Listing removed | $1,150$1/sqft |
Source: Huneycutt, Realtors #1616525 Report a problem | ||
| 3/18/2015 | Listed for rent | $1,150$1/sqft |
Source: Huneycutt, Realtors #1616525 Report a problem | ||
| 5/12/2014 | Sold | $154,500$106/sqft |
Source: Public Record Report a problem | ||
Nearby homes
- $260,2003 bd2 ba1.3k sqft1037 Dwight Eisenhower Way, Clarksville, TN 37042Off Market
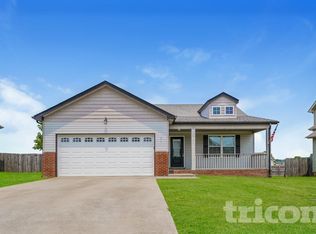
- $285,4004 bd2 ba1.4k sqft1033 Dwight Eisenhower Way, Clarksville, TN 37042Off Market
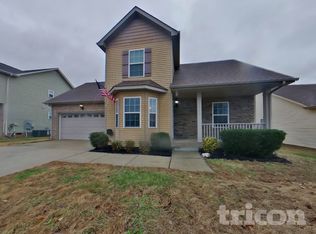
- $274,2003 bd3 ba1.4k sqft1039 Dwight Eisenhower Way, Clarksville, TN 37042Off Market

- $264,6003 bd2 ba1.2k sqft1031 Dwight Eisenhower Way, Clarksville, TN 37042Off Market

Get a cash offer in 3 minutes
Find out how much your home could sell for in as little as 3 minutes with a no-obligation cash offer.
Estimated market value
$259,000
