Skip main navigation
Pending
  • Price cut: $10K (6/16)
    $440,000

    1035 E 28th St, Houston, TX 77009

    3beds
    2,800sqft
    : 
    Loading
    Get pre-qualified
    Single Family Residence
    Built in 2014
    2,500 Square Feet Lot
    $436,200 Zestimate®
    $157/sqft
    $-- HOA

    What's special

    Attached garageLarge patio for gatheringsHigh-quality washer and dryerPrivate gated entrySpacious open layout
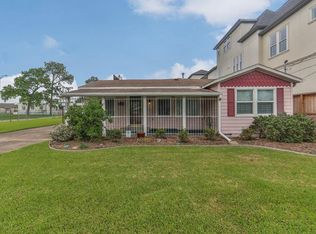
    Welcome to 1035 E 28th Street, a modern gem in highly sought-after Sunset Heights! This sleek home combines style and convenience in one of Houston’s most desirable neighborhoods. Enjoy a spacious open layout, perfect for entertaining, with a large patio for gatherings. The private gated entry and attached garage offer security and ease, while updates like a tankless water heater provide peace of mind. A high-quality washer and dryer are included, adding extra comfort and convenience. Just minutes from the Houston Farmers Market, trendy restaurants, breweries, and coffee shops, plus easy access to 610, I-45, and I-10, getting around the city is a breeze. Nearby parks, green spaces, and top-rated Heights-area schools enhance the appeal. Only a short drive to Downtown, the Galleria, and the Medical Center, this home offers the perfect blend of comfort, style, and city living. Don’t miss the chance to make this Sunset Heights treasure yours!
    48 days
    |
    202
    |
    9
    |

    Zillow last checked:

    Listing updated:

    Listed by:

    Marta Peralta TREC #0762008 713-881-9654,

    Keller Williams Realty Metropolitan,

    Felix Uklist TREC #0687304 346-414-0694,

    Keller Williams Realty Metropolitan

    Source: HAR,MLS#: 71170871MLS Logo

      Facts & features

      Interior

      Bedrooms & bathrooms
      • Bedrooms: 3
      • Bathrooms: 4
      • Full bathrooms: 3
      • 1/2 bathrooms: 1
      Rooms
      • Room types: Den
      Primary bathroom
      • Features: Half Bath, Hollywood Bath, Primary Bath: Double Sinks, Primary Bath: Separate Shower
      Kitchen
      • Features: Kitchen open to Family Room, Pantry, Under Cabinet Lighting, Walk-in Pantry
      Heating
      • Electric
      Cooling
      • Ceiling Fan(s), Electric
      Appliances
      • Included: Disposal, Electric Oven, Microwave, Gas Cooktop, Dishwasher
      • Laundry: Electric Dryer Hookup, Gas Dryer Hookup, Washer Hookup
      Features
      • Prewired for Alarm System, All Bedrooms Up, Walk-In Closet(s)
      • Flooring: Carpet, Engineered Hardwood, Tile
      Interior area
      • Total structure area: 2,800
      • Total interior livable area: 2,800 sqft

      Property

      Parking
      • Total spaces: 2
      • Parking features: Attached, Garage Door Opener
      • Attached garage spaces: 2
      Features
      • Stories: 3
      • Patio & porch: Patio/Deck
      • Exterior features: Sprinkler System
      • Fencing: Back Yard
      Lot
      • Size: 2,500 Square Feet
      • Features: Subdivided, 0 Up To 1/4 Acre
      Details
      • Parcel number: 0351100120004

      Construction

      Type & style
      • Home type: SingleFamily
      • Architectural style: Contemporary
      • Property subtype: Single Family Residence
      Materials
      • Stucco
      • Foundation: Slab
      • Roof: Composition
      Condition
      • New construction: No
      • Year built: 2014

      Utilities & green energy

      • Sewer: Public Sewer
      • Water: Public
      Green energy
      • Energy efficient items: Attic Vents, Thermostat

      Community & HOA

      Community
      • Security: Prewired for Alarm System
      • Subdivision: Sunset Heights Ext 2 Pt Rep 1
      Location
      • Region: Houston

      Financial & listing details

      • Price per square foot: $157/sqft
      • Tax assessed value: $575,000
      • Annual tax amount: $11,562
      • Date on market: 5/20/2026
      • Listing terms: Cash,Conventional,VA Loan

        Estimated market value

        $436,200

        $414,000 - $458,000

        $4,106/mo

        Price history

        DateEventPrice
        6/29/2026Pending sale$440,000$157/sqft
        Source: HAR #71170871 Report a problem
        6/16/2026Price change$440,000-2.2%$157/sqft
        Source: HAR #71170871 Report a problem
        6/5/2026Price change$450,000-3.2%$161/sqft
        Source: HAR #71170871 Report a problem
        5/20/2026Listed for sale$465,000-2.1%$166/sqft
        Source: HAR #71170871 Report a problem
        4/21/2026Sold--
        Source: Agent Provided Report a problem
        4/7/2026Pending sale$475,000$170/sqft
        Source: HAR #63738943 Report a problem
        2/12/2026Price change$475,000-5%$170/sqft
        Source: HAR #40453407 Report a problem
        9/29/2025Price change$500,000-4.8%$179/sqft
        Source: HAR #40453407 Report a problem
        9/3/2025Listed for sale$525,000+1%$188/sqft
        Source: HAR #58154590 Report a problem
        8/18/2025Listing removed$519,999$186/sqft
        Source: HAR #78298173 Report a problem
        8/2/2025Price change$3,400-2.9%$1/sqft
        Source: HAR #87372613 Report a problem
        7/13/2025Price change$519,999-1.7%$186/sqft
        Source: HAR #98101062 Report a problem
        7/6/2025Price change$3,500-5.4%$1/sqft
        Source: HAR #87372613 Report a problem
        6/20/2025Listed for sale$529,000$189/sqft
        Source: HAR #98101062 Report a problem
        5/6/2025Listed for rent$3,700+23.3%$1/sqft
        Source: HAR #87372613 Report a problem
        4/28/2023Listing removed--
        Source: HAR #98247717 Report a problem
        4/19/2023Listed for rent$3,000+0%$1/sqft
        Source: HAR #98247717 Report a problem
        4/19/2023Listing removed--
        Source: Zillow Rentals Report a problem
        3/17/2023Price change$2,999-9.1%$1/sqft
        Source: Zillow Rentals Report a problem
        2/23/2023Listed for rent$3,300$1/sqft
        Source: Zillow Rentals Report a problem
        4/13/2016Sold--
        Source: Agent Provided Report a problem

        Public tax history

        YearProperty taxesTax assessment
        2025$12,220 +5.7%$575,000 +4.1%
        2024$11,562 -3.3%$552,588 -9.1%
        2023$11,958 +27.2%$607,712 +9.3%
        2022$9,404 $555,919 +3.1%
        2021-- $539,011 +5.6%
        2020$9,542 +4.7%$510,514 -1.2%
        2019$9,116 +16.5%$516,726 +2.1%
        2018$7,823 $505,960 +26.5%
        2017$7,823 -31.6%$400,000 -11.5%
        2016$11,435 +71.1%$452,217
        2015$6,684 --

        Find assessor info on the county website

        Monthly payment

        Est. payment

        Payment breakdown

        Explore the cost of this home by adjusting the details. Changes won't be saved.
        All calculations are estimates and provided by Zillow, Inc. for informational purposes only. Actual amounts may vary.
        HOA fees may include property taxes on listings classified as Co-Ops. Contact the listing agent and/or owner for fee details.
        Mortgage interest rates are dependent on a number of factors, including credit score, down payment, and repayment length. Interest rate data provided by Zillow Group Marketplace, Inc. as of 1/1/1970 from various mortgage lenders with which we have lead or other similar arrangements; the Estimated Payment is an average of those rates.
        See how much you could borrow to make a competitive offer.

        Climate risks

        Neighborhood: Greater Heights

        Getting around

        68 / 100
        Somewhat Walkable
        45 / 100
        Some Transit
        60 / 100
        Bikeable

        Nearby schools

        GreatSchools rating
        Schools provided by the listing agent
        • Elementary: Field Elementary School
        • Middle: Hamilton Middle School (Houston)
        • High: Heights High School

        Source: HAR. This data may not be complete. We recommend contacting the local school district to confirm school assignments for this home.

        A local agent can set up tours, give advice and negotiate with sellers.

        Browse local experts

        Similar homes

        Skip to the end of the carouselSkip to the beginning of the carousel