Skip main navigation
Off market
  • $470,800

    1035 E Benton Ave, Naperville, IL 60540

    3beds
    1,836sqft
    Townhouse
    Built in 1973
    1,742 Square Feet Lot
    $470,800 Zestimate®
    $256/sqft
    $3,521 Estimated rent

    Home value

    $470,800

    $447,000 - $494,000

    $3,521/mo

    Zestimate® history
    Loading
    Loading...

    Owner options

    List your home for rent

    $3,521/mo

    Rent Zestimate®

    Find your next renter with Zillow Rental Manager. Plus, with online applications, you can quickly screen prospective tenants – for free.

    Learn more

    $3,521/mo

    Rent Zestimate®

    Refinance and save

    $3,497/mo

    Est. payment

    Refinancing to a lower rate could help reduce your monthly payments and save thousands over the life of the loan.

    See today's rates

    $3,497/mo

    Est. payment

    Explore your selling options

    Work with a Zillow partner agent

    Leverage their expertise and Zillow's premium Showcase listings to get your home seen by more buyers.

    Get started

    List with your own agent

    Get your home in front of millions of buyers by listing it on Zillow.

    Learn how to do it

    Sell it yourself

    Take full control of how buyers see your home on Zillow by listing For Sale by Owner (FSBO).

    List your home

    What's special

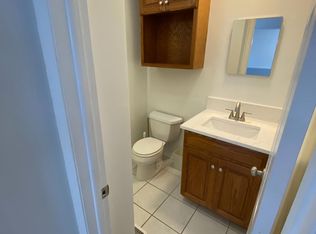
    Yep, this is the one. Move in ready, LOTS of living space, highly acclaimed Naperville School District 203, WALK to downtown Naperville AND the METRA train. The complete home is FRESHLY PAINTED in a current Sherwin Williams gray that works with ALL personal styles - just ask our designer who picked the color. Freshly painted WHITE TRIM throughout includes crown molding and 6-panel white SOLID core doors to grace the interior living spaces. Kitchen? Of course, that's beautiful too. The wood shaker style solid wood cabinets are light in stain. Other Kitchen features include GRANITE counters, ceramic tile backsplash, STAINLESS STEEL appliances, a COMMERCIAL GRADE exhaust hood, LOTS of recessed ceiling lights, a Garbage pull-out bin, slide out drawers, a lazy Susan. All that storage plus there's the CUSTOM built-in pantry? Yes! This well-planned kitchen is definitely UPDATED and high QUALITY. Bathrooms are tastefully updated too! All bedrooms have either a ceiling light fan or ceiling light with wall switch controls. Entertain with your favorite music throughout the home thanks to the BUILT-IN ceiling and wall speakers - which are seemingly everywhere!...built-in speakers are even on the 2nd floor & Basement! Yes, I said Basement (NO crawl). It's big, it has a long CUSTOM BAR (seats 6!), an open wood laminate floor area (perfect for dance parties), a Rec Room Area (with NEW CARPET) and a FULL BATHROOM. Wow! Oh yeah, there's a Laundry Room too - with NEW flooring. No cramped Laundry closets in this home. Enjoy the 2 interior gas start FIREPLACES (in the Living Room & Basement Rec Room) during cold weather months or the gas start FIRE PIT on the outdoor paver PATIO Spring through Fall. Either park your car in the PRIVATE Garage or the covered, privately owned CAR PORT right next to it. Perfect for quick in and out parking - but no snow on your car. For you investors, rentals are allowed (only one HOA restriction applies: all tenants must be of familial relation). I could go on and on about this truly fabulous hard-to-find features townhome but I won't because there's not enough character spaces to that! You'll just have to tour it to believe it! Ask for the feature guide for complete details.

    This property is off market, which means it's not currently listed for sale or rent on Zillow. This may be different from what's available on other websites or public sources.

    Facts & features

    Interior

    Bedrooms & bathrooms
    • Bedrooms: 3
    • Bathrooms: 4
    • Full bathrooms: 3
    • 1/2 bathrooms: 1
    Heating
    • Forced air, Gas
    Cooling
    • Central
    Appliances
    • Included: Dishwasher, Dryer, Garbage disposal, Microwave, Range / Oven, Refrigerator, Washer
    Features
    • Flooring: Carpet, Hardwood, Laminate, Linoleum / Vinyl
    • Basement: Finished
    • Has fireplace: Yes
    Interior area
    • Total interior livable area: 1,836 sqft

    Property

    Parking
    • Total spaces: 2
    • Parking features: Carport, Garage - Detached
    Features
    • Exterior features: Other, Brick
    Lot
    • Size: 1,742 Square Feet
    Details
    • Parcel number: 0818406017

    Construction

    Type & style
    • Home type: Townhouse
    Materials
    • Roof: Asphalt
    Condition
    • Year built: 1973

    Utilities & green energy

    • Sewer: Sewer-Public

    Community & HOA

    HOA
    • Has HOA: Yes
    • HOA fee: $200 monthly
    Location
    • Region: Naperville

    Financial & listing details

    • Price per square foot: $256/sqft
    • Tax assessed value: $123,857
    • Annual tax amount: $7,098

    Price history

    DateEventPrice
    3/20/2020Sold$332,500+6.4%$181/sqft
    Source: MRED as distributed by MLS GRID #10644881 Report a problem
    3/20/2020Listed for sale$312,500$170/sqft
    Source: Baird & Warner #10644881 Report a problem
    2/26/2020Pending sale$312,500$170/sqft
    Source: Baird & Warner #10644881 Report a problem
    2/22/2020Listed for sale$312,500+0.8%$170/sqft
    Source: Baird & Warner #10644881 Report a problem
    3/14/2014Sold$310,000-4.6%$169/sqft
    Source: MRED as distributed by MLS GRID #08494924 Report a problem
    1/4/2014Pending sale$325,000$177/sqft
    Source: Remax of Naperville #08494924 Report a problem
    11/27/2013Listed for sale$325,000+8.4%$177/sqft
    Source: Remax of Naperville #08494924 Report a problem
    7/28/2012Listing removed$299,900$163/sqft
    Source: Remax of Naperville #08119600 Report a problem
    7/21/2012Listed for sale$299,900+30.4%$163/sqft
    Source: Remax of Naperville #08119600 Report a problem
    3/8/2005Sold$230,000+50.3%$125/sqft
    Source: Public Record Report a problem
    12/8/1998Sold$153,000$83/sqft
    Source: Public Record Report a problem

    Public tax history

    YearProperty taxesTax assessment
    2024$7,098 +4%$123,857 +9.6%
    2023$6,825 +10.8%$113,040 +11.7%
    2022$6,159 +3.9%$101,160 +3.9%
    2021$5,928 +2.2%$97,330 +1.8%
    2020$5,799 +3.1%$95,580 +4.5%
    2019$5,624 +2.8%$91,440 +2.6%
    2018$5,470 +2.2%$89,080 +3.5%
    2017$5,354 +2.1%$86,070 +3.7%
    2016$5,242 +0.8%$82,960 +6.2%
    2015$5,200 +3.2%$78,130 +6%
    2014$5,040 +1.5%$73,710 -0.2%
    2013$4,965 +3.1%$73,890 -3.7%
    2012$4,815 +1.4%$76,760 -5.9%
    2011$4,751 +2.9%$81,610 -3.2%
    2010$4,615 +1.1%$84,280 -5%
    2009$4,567 +2.6%$88,710 +1.4%
    2008$4,453 +4.8%$87,480 +5.9%
    2007$4,250 +4.6%$82,600 +7%
    2006$4,065 +3.8%$77,200 +6.7%
    2005$3,917 +2.6%$72,360 +5.9%
    2004$3,817 +4.9%$68,330 +8.4%
    2003$3,639 +1.5%$63,040 +2.3%
    2002$3,585 +7.6%$61,640 +7.5%
    2001$3,332 +13.8%$57,340 +5.9%
    2000$2,927 $54,140
    Find assessor info on the county website

    Neighborhood: 60540

    Nearby schools

    GreatSchools rating
    Schools provided by the listing agent
    • Elementary: Highlands Elementary School
    • Middle: Kennedy Junior High School
    • High: Naperville North High School
    • District: 203

    Source: The MLS. This data may not be complete. We recommend contacting the local school district to confirm school assignments for this home.

    Get a cash offer in 3 minutes
    Find out how much your home could sell for in as little as 3 minutes with a no-obligation cash offer.
    Estimated market value
    $470,800
    Get a cash offer in 3 minutes
    Find out how much your home could sell for in as little as 3 minutes with a no-obligation cash offer.
    Estimated market value
    $470,800