Can't beat this location! Walk to shops, restaurants, and parks. This home boasts ton of character including the adorable front porch and original front door and interior door hardware. The upstairs suite has built in storage, a private bath with soaking tub and two extra rooms to work from home, craft or whatever you fancy. The main floor offers two separate living spaces, giving ample room to spread out but an adorable kitchen eating nook to come back together. French doors open to the generous back yard which is fully fenced. Patio space provides great indoor/outdoor living. Detached garage for projects and tons of parking options. A number of updates have been made here but still room to make it your own. Come take a look!
Sold
Listed by: Bellwether Real Estate • Krystopher Bennett
Bought with: The Preview Group
$460,000
1035 E Fairhaven Avenue, Burlington, WA 98233
3beds
1,692sqft
Single Family Residence
Built in 1937
6,534 Square Feet Lot
$461,100 Zestimate®
$272/sqft
$2,668 Estimated rent
Home value
$461,100
$406,000 - $526,000
$2,668/mo
Zestimate® history
Owner options
List your home for rent
$2,668/mo
Rent Zestimate®
Find your next renter with Zillow Rental Manager. Plus, with online applications, you can quickly screen prospective tenants – for free.
$2,668/mo
Rent Zestimate®
Refinance and save
$2,805/mo
Est. payment
Refinancing to a lower rate could help reduce your monthly payments and save thousands over the life of the loan.
$2,805/mo
Est. payment
Explore your selling options
Work with a Zillow partner agent
Leverage their expertise and Zillow's premium Showcase listings to get your home seen by more buyers.
Get startedList with your own agent
Get your home in front of millions of buyers by listing it on Zillow.
Learn how to do itSell it yourself
Take full control of how buyers see your home on Zillow by listing For Sale by Owner (FSBO).
List your homeWhat's special
Tons of parking optionsAdorable kitchen eating nookDetached garageUpstairs suiteFrench doorsPatio spaceTwo extra rooms
Zillow last checked:
Listing updated:
Listed by:
Krystopher Bennett,
Bellwether Real Estate
Bought with:
Melody Yeoman, 79262
The Preview Group
Source: NWMLS as distributed by MLS GRID,MLS#: 2319026
Facts & features
Interior
Bedrooms & bathrooms
- Bedrooms: 3
- Bathrooms: 2
- Full bathrooms: 2
- Main level bathrooms: 1
- Main level bedrooms: 2
Bedroom
- Level: Main
Bedroom
- Level: Main
Bedroom
- Level: Second
Bathroom full
- Level: Main
Bathroom full
- Level: Second
Bonus room
- Level: Second
Den office
- Level: Second
Family room
- Level: Main
Living room
- Level: Main
Heating
- Fireplace, Forced Air, Natural Gas
Cooling
- None
Appliances
- Included: Dishwasher(s), Dryer(s), Refrigerator(s), Stove(s)/Range(s), Washer(s), Water Heater: Electric, Water Heater Location: Laundry room
Features
- Basement: None
- Number of fireplaces: 1
- Fireplace features: Electric, Lower Level: 1, Fireplace
Interior area
- Total structure area: 1,692
- Total interior livable area: 1,692 sqft
Property
Parking
- Total spaces: 2
- Parking features: Attached Carport, Driveway, Detached Garage, Off Street
- Garage spaces: 2
- Has carport: Yes
Features
- Levels: Two
- Stories: 2
- Patio & porch: Fireplace, Water Heater
- Has view: Yes
- View description: Territorial
Lot
- Size: 6,534 Square Feet
- Features: Curbs, Paved, Sidewalk, Fenced-Fully, Gas Available, High Speed Internet, Outbuildings, Patio
- Topography: Level,Partial Slope
Details
- Parcel number: P71531
- Zoning description: Jurisdiction: City
- Special conditions: Standard
Construction
Type & style
- Home type: SingleFamily
- Architectural style: Traditional,2 Story
- Property subtype: Single Family Residence
Materials
- Wood Siding
- Foundation: Concrete Ribbon
- Roof: Composition
Condition
- Good
- Year built: 1937
- Major remodel year: 2012
Utilities & green energy
- Electric: Company: PSE
- Sewer: Sewer Connected, Company: City of Burlington
- Water: Public, Company: City of Burlington
Community & HOA
Community
- Subdivision: Burlington
Location
- Region: Burlington
Financial & listing details
- Price per square foot: $272/sqft
- Annual tax amount: $3,939
- Date on market: 11/21/2024
- Cumulative days on market: 608 days
- Listing terms: Conventional,FHA,VA Loan
- Inclusions: Dishwasher(s), Dryer(s), Refrigerator(s), Stove(s)/Range(s), Washer(s)
Price history
| Date | Event | Price |
|---|---|---|
| 1/17/2025 | Sold | $460,000-2.1%$272/sqft |
Source:  NWMLS as distributed by MLS GRID #2319026 Report a problem NWMLS as distributed by MLS GRID #2319026 Report a problem | ||
| 1/2/2025 | Pending sale | $470,000$278/sqft |
Source: NWMLS as distributed by MLS GRID #2319026 Report a problem | ||
| 1/2/2025 | Listed for sale | $470,000+105.7%$278/sqft |
Source: NWMLS as distributed by MLS GRID #2319026 Report a problem | ||
| 9/8/2016 | Sold | $228,500$135/sqft |
Source: NWMLS as distributed by MLS GRID #971070 Report a problem | ||
Public tax history
Tax history is unavailable.
Neighborhood: 98233
Nearby homes
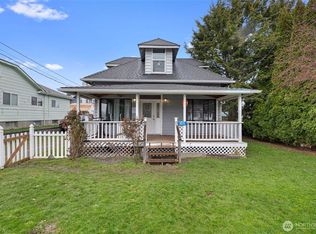
- $365,0003 bd1 ba1k sqft1011 E Fairhaven Ave, Burlington, WA 98233Sold
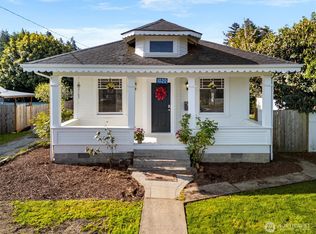
- $400,0002 bd1 ba864 sqft1020 E Fairhaven Ave, Burlington, WA 98233Sold
- $499,0002 bd2 ba1.1k sqft1019 Washington Ave, Burlington, WA 98233For Sale

- $379,0002 bd1 ba1.2k sqft1020 E Hazel Ave, Burlington, WA 98233Sold
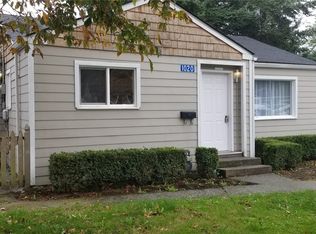
- $246,6625,662.8 Square Feet1000 E Hazel Ave, Burlington, WA 98233Sold
- $460,0003 bd2 ba1.3k sqft201 N Regent St, Burlington, WA 98233Sold
- $257,8003 bd2 ba1.3k sqft1007 Hazel Ave, Burlington, WA 98233Off Market
- $459,9003 bd2 ba1.2k sqft921 E Victoria Ave, Burlington, WA 98233Sold
Nearby schools
GreatSchools rating
- 4/10Lucille Umbarger Elementary SchoolGrades: K-8Distance: 0.5 mi
- 6/10Burlington Edison High SchoolGrades: 9-12Distance: 0.8 mi
- 4/10West View Elementary SchoolGrades: K-6Distance: 0.9 mi


Get pre-qualified for a loan
At Zillow Home Loans, we can pre-qualify you in as little as 5 minutes with no impact to your credit score.An equal housing lender. NMLS #10287.
- Washington
- Skagit County
- Burlington
- 98233
- 1035 E Fairhaven Avenue
Nearby cities
Nearby zip codes
Other Burlington Topics
