Skip main navigation
Sold for $610,000
  • $610,000

    1035 E HIDDENVIEW Drive, Phoenix, AZ 85048

    3beds
    2baths
    1,880sqft
    Single Family Residence
    Built in 1996
    6,194 Square Feet Lot
    $619,800 Zestimate®
    $324/sqft
    $2,812 Estimated rent

    Home value

    $619,800

    $589,000 - $651,000

    $2,812/mo

    Zestimate® history
    Loading
    Loading...

    Owner options

    List your home for rent

    $2,812/mo

    Rent Zestimate®

    Find your next renter with Zillow Rental Manager. Plus, with online applications, you can quickly screen prospective tenants – for free.

    Learn more

    $2,812/mo

    Rent Zestimate®

    Refinance and save

    $3,709/mo

    Est. payment

    Refinancing to a lower rate could help reduce your monthly payments and save thousands over the life of the loan.

    See today's rates

    $3,709/mo

    Est. payment

    Explore your selling options

    Work with a Zillow partner agent

    Leverage their expertise and Zillow's premium Showcase listings to get your home seen by more buyers.

    Get started

    List with your own agent

    Get your home in front of millions of buyers by listing it on Zillow.

    Learn how to do it

    Sell it yourself

    Take full control of how buyers see your home on Zillow by listing For Sale by Owner (FSBO).

    List your home

    What's special

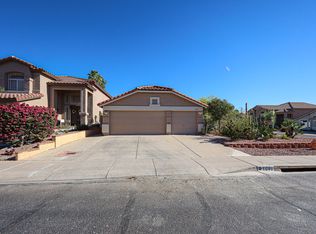
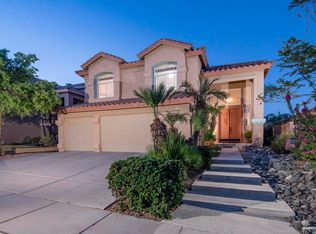
    Welcome to your dream home in the heart of Ahwatukee! Nestled within the highly sought-after Kyrene school district, this stunning single-story residence has been completely remodeled to offer the perfect blend of modern luxury and comfort. Situated on a desirable corner lot, this home features a spacious three-car garage and boasts impressive vaulted ceilings that enhance the open and airy feel throughout. Step inside to discover exquisite finishes, including gleaming quartz countertops and an enormous master suite that promises to be your private retreat. The master bathroom is a truespa-like sanctuary with its marble tile shower, elegant marble floors, and a free-standing soaking tub designed for ultimate relaxation. The backyard is an entertainer's paradise, featuring a play pool surrounded by a lush backyard oasis, complete with a new concrete coating for a polished look. Enjoy outdoor gatherings on the covered patio or let your furry friends roam freely in the fenced dog run. This home has it all, combining luxurious amenities with the charm of Ahwatukee living. Don't miss out on this incredible opportunity to own a piece of paradise.

    Zillow last checked:

    Listing updated:

    Listed by:

    Paul Whittle 602-770-4830,

    American Allstar Realty

    Bought with:

    Mary Ann Kinsman, SA091602000

    AZ Brokerage Holdings, LLC

    Source: ARMLS,MLS#: 6735521MLS Logo

    Facts & features

    Interior

    Bedrooms & bathrooms
    • Bedrooms: 3
    • Bathrooms: 2
    Heating
    • Electric
    Cooling
    • Central Air, Ceiling Fan(s)
    Features
    • High Speed Internet, Double Vanity, Eat-in Kitchen, Breakfast Bar, Vaulted Ceiling(s), Kitchen Island, Pantry, Full Bth Master Bdrm, Separate Shwr & Tub
    • Flooring: Other, Laminate, Tile
    • Windows: Skylight(s), Double Pane Windows
    • Has basement: No
    Interior area
    • Total structure area: 1,880
    • Total interior livable area: 1,880 sqft

    Property

    Parking
    • Total spaces: 6
    • Parking features: Garage, Open
    • Garage spaces: 3
    • Uncovered spaces: 3
    Accessibility
    • Accessibility features: Zero-Grade Entry, Accessible Hallway(s)
    Features
    • Stories: 1
    • Has private pool: Yes
    • Pool features: Play Pool
    • Spa features: None
    • Fencing: Block
    Lot
    • Size: 6,194 sqft
    • Features: Sprinklers In Rear, Sprinklers In Front, Corner Lot, Desert Back, Desert Front
    Details
    • Parcel number: 30096278
    • Special conditions: Owner/Agent

    Construction

    Type & style
    • Home type: SingleFamily
    • Architectural style: Ranch
    • Property subtype: Single Family Residence
    Materials
    • Stucco, Wood Frame, Painted
    • Roof: Tile
    Condition
    • Year built: 1996
    Details
    • Builder name: Woodside

    Utilities & green energy

    • Sewer: Public Sewer
    • Water: City Water

    Community & neighborhood

    Community
    • Community features: Biking/Walking Path
    Location
    • Region: Phoenix
    • Subdivision: PARCEL 11-D PHASE 2 AT THE FOOTHILLS

    HOA & financial

    HOA
    • Has HOA: Yes
    • HOA fee: $210 semi-annually
    • Services included: Maintenance Grounds
    • Association name: Foothills
    • Association phone: 480-422-0888

    Other

    Other facts
    • Listing terms: Cash,Conventional,FHA,VA Loan
    • Ownership: Fee Simple

    Price history

    DateEventPrice
    8/28/2024Sold$610,000-2.4%$324/sqft
    Source: ARMLS #6735521 Report a problem
    8/8/2024Pending sale$624,900$332/sqft
    Source: ARMLS #6735521 Report a problem
    8/3/2024Price change$624,9000%$332/sqft
    Source: ARMLS #6735521 Report a problem
    7/25/2024Listed for sale$625,000+85.2%$332/sqft
    Source: ARMLS #6735521 Report a problem
    4/7/2005Sold$337,500+122.1%$180/sqft
    Source: ARMLS #2276838 Report a problem
    1/15/1997Sold$151,952$81/sqft
    Source: Public Record Report a problem

    Public tax history

    YearProperty taxesTax assessment
    2025$3,113 -12.5%$47,230 -6.4%
    2024$3,557 +2%$50,450 +59.3%
    2023$3,488 +4%$31,672 -3.1%
    2022$3,354 -0.2%$32,680 +11.7%
    2021$3,360 +3.1%$29,270 +3.2%
    2020$3,260 +3.2%$28,360 +4.8%
    2019$3,159 $27,060 +5.3%
    2018$3,159 +4.4%$25,710 +2.1%
    2017$3,027 +10.5%$25,170 +3.2%
    2016$2,740 +3.4%$24,400 -0.5%
    2015$2,648 $24,520 +16.2%
    2014-- $21,100 +13.7%
    2013-- $18,560 -4.9%
    2012-- $19,510 -10.6%
    2011-- $21,820 -10.1%
    2010-- $24,280 -16.8%
    2009-- $29,170 -11.6%
    2008-- $33,000 +3.8%
    2007-- $31,800 +72.4%
    2006-- $18,450
    2005-- $18,450 +3.9%
    2004-- $17,750
    2003-- $17,750 +16%
    2002-- $15,300

    Find assessor info on the county website

    Neighborhood: Ahwatukee Foothills

    Nearby schools

    GreatSchools rating
    Schools provided by the listing agent
    • Elementary: Kyrene de la Sierra School
    • Middle: Kyrene Altadena Middle School
    • High: Desert Vista High School
    • District: Kyrene Elementary District

    Source: ARMLS. This data may not be complete. We recommend contacting the local school district to confirm school assignments for this home.

    Get a cash offer in 3 minutes
    Find out how much your home could sell for in as little as 3 minutes with a no-obligation cash offer.
    Estimated market value
    $619,800
    Get a cash offer in 3 minutes
    Find out how much your home could sell for in as little as 3 minutes with a no-obligation cash offer.
    Estimated market value
    $619,800