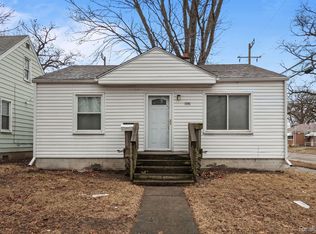
BACK ON MARKET DUE TO BUYER FINANCING Welcome home to this beautifully maintained 3-bedroom, 1-bathroom bungalow, perfect for first-time buyers, small families, or anyone looking to downsize without sacrificing comfort. Nestled in a quiet, friendly neighborhood, this home offers warmth, character, and plenty of natural light throughout.
Step inside to a welcoming living room with new carpet and large windows. The updated kitchen features ample cabinet space and a cozy dining area—ideal for weeknight dinners or casual entertaining. Each of the three bedrooms offers comfortable space and flexibility for sleeping, working from home, or hobbies.
The bathroom is bright and functional, with updated fixtures and a clean, modern design. Outside, enjoy a private backyard perfect for gardening, barbecues, or relaxing on a sunny afternoon. A detached garage and extra driveway parking add convenience and value.
Close to schools, parks, shopping, and public transit, this charming bungalow blends classic comfort with practical living. Don’t miss your chance to make this delightful home your own!
SELLER WILL ENTERTAIN ALL REASONABLE OFFERS.
Sold for $115,000
$115,000
1035 E Madge Ave, Hazel Park, MI 48030
3beds
860sqft
Single Family Residence
Built in 1949
4,791 Square Feet Lot
$117,900 Zestimate®
$134/sqft
$1,537 Estimated rent
Home value
$117,900
$112,000 - $124,000
$1,537/mo
Zestimate® history
Owner options
List your home for rent
$1,537/mo
Rent Zestimate®
Find your next renter with Zillow Rental Manager. Plus, with online applications, you can quickly screen prospective tenants – for free.
$1,537/mo
Rent Zestimate®
Refinance and save
$615/mo
Est. payment
Refinancing to a lower rate could help reduce your monthly payments and save thousands over the life of the loan.
$615/mo
Est. payment
Explore your selling options
Work with a Zillow partner agent
Leverage their expertise and Zillow's premium Showcase listings to get your home seen by more buyers.
Get startedList with your own agent
Get your home in front of millions of buyers by listing it on Zillow.
Learn how to do itSell it yourself
Take full control of how buyers see your home on Zillow by listing For Sale by Owner (FSBO).
List your homeWhat's special
Detached garagePrivate backyardExtra driveway parkingClean modern designNew carpetCozy dining areaComfortable space
Zillow last checked:
Listing updated:
Listed by:
Jonathan McCaffrey 248-217-4177,
Community Choice Realty Inc
Bought with:
WMLAR Unrepresented Buyer
WMLAR NON MEMBER
Source: Realcomp II,MLS#: 20251042146
Facts & features
Interior
Bedrooms & bathrooms
- Bedrooms: 3
- Bathrooms: 1
- Full bathrooms: 1
Bedroom
- Level: Entry
- Area: 100
- Dimensions: 10 X 10
Bedroom
- Level: Entry
- Area: 110
- Dimensions: 11 X 10
Bedroom
- Level: Second
- Area: 144
- Dimensions: 12 X 12
Other
- Level: Entry
Heating
- Forced Air, Natural Gas
Features
- Has basement: No
- Has fireplace: No
Interior area
- Total interior livable area: 860 sqft
- Finished area above ground: 860
Property
Parking
- Total spaces: 2
- Parking features: Two Car Garage, Detached
- Garage spaces: 2
Features
- Levels: One And One Half
- Stories: 1.5
- Entry location: GroundLevelwSteps
- Patio & porch: Porch
- Pool features: None
Lot
- Size: 4,791 Square Feet
- Dimensions: 50 x 86.55
Details
- Parcel number: 2536331010
- Special conditions: Standard
Construction
Type & style
- Home type: SingleFamily
- Architectural style: Bungalow
- Property subtype: Single Family Residence
Materials
- Aluminum Siding
- Foundation: Crawl Space
- Roof: Asphalt
Condition
- New construction: No
- Year built: 1949
Utilities & green energy
- Sewer: Public Sewer
- Water: Public
Community & HOA
Community
- Subdivision: RUSSELL WOODS
HOA
- Has HOA: No
Location
- Region: Hazel Park
Financial & listing details
- Price per square foot: $134/sqft
- Tax assessed value: $25,790
- Annual tax amount: $2,047
- Date on market: 10/2/2025
- Cumulative days on market: 146 days
- Listing agreement: Exclusive Right To Sell
- Listing terms: Cash,Conventional,Va Loan
Price history
| Date | Event | Price |
|---|---|---|
| 1/20/2026 | Sold | $115,000-11.5%$134/sqft |
Source:  Realcomp II #20251042146 Report a problem Realcomp II #20251042146 Report a problem | ||
| 12/30/2025 | Pending sale | $130,000$151/sqft |
Source: Realcomp II #20251042146 Report a problem | ||
| 11/25/2025 | Listed for sale | $130,000$151/sqft |
Source: Realcomp II #20251042146 Report a problem | ||
| 11/14/2025 | Pending sale | $130,000$151/sqft |
Source: Realcomp II #20251042146 Report a problem | ||
| 10/31/2025 | Price change | $130,000-7.1%$151/sqft |
Source: Realcomp II #20251042146 Report a problem | ||
| 8/28/2025 | Price change | $140,000-6.7%$163/sqft |
Source: Realcomp II #20251020539 Report a problem | ||
| 8/20/2025 | Listed for sale | $150,000$174/sqft |
Source: Realcomp II #20251020539 Report a problem | ||
| 8/10/2025 | Pending sale | $150,000$174/sqft |
Source: Realcomp II #20251020539 Report a problem | ||
| 7/26/2025 | Listed for sale | $150,000+87.5%$174/sqft |
Source: Realcomp II #20251020539 Report a problem | ||
| 11/14/2024 | Sold | $80,000$93/sqft |
Source: Realcomp II #20240083670 Report a problem | ||
| 11/8/2024 | Pending sale | $80,000$93/sqft |
Source: Realcomp II #20240083670 Report a problem | ||
| 11/6/2024 | Listed for sale | $80,000+404.7%$93/sqft |
Source: Realcomp II #20240083670 Report a problem | ||
| 1/2/2009 | Sold | $15,850-77%$18/sqft |
Source: Public Record Report a problem | ||
| 1/16/2008 | Sold | $68,850$80/sqft |
Source: Public Record Report a problem | ||
Public tax history
| Year | Property taxes | Tax assessment |
|---|---|---|
| 2025 | $2,047 -1.4% | $45,080 +9.7% |
| 2024 | $2,077 +4.8% | $41,110 +12.7% |
| 2023 | $1,982 +1.7% | $36,480 +12.7% |
| 2022 | $1,948 +0.1% | $32,360 +14.8% |
| 2021 | $1,945 | $28,180 +14.7% |
| 2020 | -- | $24,560 +11.9% |
| 2019 | $3,860 +138.4% | $21,940 +7.3% |
| 2018 | $1,619 +0.1% | $20,450 +5.4% |
| 2017 | $1,617 | $19,400 +11.9% |
| 2016 | $1,617 | $17,340 +14.6% |
| 2015 | -- | $15,130 +6.6% |
| 2014 | -- | $14,190 -33% |
| 2011 | -- | $21,190 -27.4% |
| 2010 | $2,009 -15.7% | $29,190 -14% |
| 2009 | $2,383 +140.6% | $33,950 -48.9% |
| 2005 | $990 | $66,420 +58.4% |
| 2003 | -- | $41,920 +19.3% |
| 2002 | -- | $35,130 +69% |
| 2001 | $881 +5.1% | $20,790 +3.2% |
| 2000 | $838 | $20,150 |
Find assessor info on the county website
Neighborhood: 48030
Nearby homes
- $120,0002 bd1 ba736 sqft1041 E Madge Ave, Hazel Park, MI 48030Sold
- $131,6002 bd1 ba899 sqft1013 E Madge Ave, Hazel Park, MI 48030Off Market
- $123,3004 bd1 ba1k sqft1030 E Meyers Ave, Hazel Park, MI 48030Off Market
- $163,7003 bd1 ba853 sqft1009 E Madge Ave, Hazel Park, MI 48030Off Market
- $232,1004 bd1 ba2.1k sqft1036 E Meyers Ave, Hazel Park, MI 48030Off Market
- $142,5004 bd2 ba1.8k sqft1020 E Meyers Ave, Hazel Park, MI 48030Sold
- $123,2003 bd1 ba962 sqft1012 E Meyers Ave, Hazel Park, MI 48030Off Market
- $85,3002 bd1 ba742 sqft1032 E Madge Ave, Hazel Park, MI 48030Off Market
Nearby schools
GreatSchools rating
- 4/10United Oaks Elementary SchoolGrades: K-5Distance: 0.2 mi
- 3/10Hazel Park Junior High SchoolGrades: 6-8Distance: 0.5 mi
- 4/10Hazel Park High SchoolGrades: 9-12Distance: 0.8 mi
Get a cash offer in 3 minutes
Find out how much your home could sell for in as little as 3 minutes with a no-obligation cash offer.
Estimated market value
$117,900
Get a cash offer in 3 minutes
Find out how much your home could sell for in as little as 3 minutes with a no-obligation cash offer.
Estimated market value
$117,900
- Michigan
- Oakland County
- Hazel Park
- 48030
- 1035 E Madge Ave
Nearby cities
Nearby zip codes
Other Hazel Park Topics
