$15,000 limited builder incentive offered. This phase is now eligible for conventional financing with as little as 5 percent down for qualified buyers! Enjoy a low-maintenance lifestyle in one of Post Falls’ most walkable mixed-use communities—just minutes from the Centennial Trail, Spokane River, marinas, and access to Lake Coeur d’Alene, along with nearby shops, restaurants, and everyday amenities. Designed with a clean, modern aesthetic, the home features hardwood flooring, a floor-to-ceiling tiled gas fireplace, quartz surfaces throughout, expansive windows, ample storage, and a spacious kitchen with high end appliances. The upstairs features 2 en-suite bedrooms in a split layout, a family room, and a laundry room. The primary suite features wood and tile floors, a dual-sink vanity, and a mud-set tile shower. A heated, oversized detached garage with epoxy floors opens to a private fenced courtyard, thoughtfully designed with concrete, turf, and landscape rock—offering a functional, low-maintenance outdoor space. Above the garage, a fully finished 655 sq ft bonus area provides flexible use for a home office, gym, media room, or guest space, complete with heating and cooling. Plumbing is already in place, allowing for future expansion with a bathroom and/or kitchenette if desired. Although this unit has a townhome style layout, it is a condo. The association dues cover landscaping, snow removal, common element insurance and maintenance, including structural elements and building exteriors, for a truly low maintenance lifestyle.
Sold
Zillow last checked:
Listing updated:
Bought with:
Non Agent
NON AGENCY
Source: SELMLS,MLS#: 20260784
Price history
| Date | Event | Price |
|---|---|---|
| 5/21/2026 | Sold | -- |
Source:  SELMLS #20260784 Report a problem SELMLS #20260784 Report a problem | ||
| 4/14/2026 | Pending sale | $685,000$227/sqft |
Source:  Coeur d'Alene MLS #26-3352 Report a problem Coeur d'Alene MLS #26-3352 Report a problem | ||
| 4/10/2026 | Listed for sale | $685,000$227/sqft |
Source: Coeur d'Alene MLS #26-3352 Report a problem | ||
| 4/2/2026 | Listing removed | $685,000$227/sqft |
Source: Coeur d'Alene MLS #25-7486 Report a problem | ||
| 8/7/2025 | Price change | $685,000-5.5%$227/sqft |
Source: Coeur d'Alene MLS #25-7486 Report a problem | ||
| 7/18/2025 | Listed for sale | $725,000$240/sqft |
Source: Coeur d'Alene MLS #25-7486 Report a problem | ||
| 7/1/2025 | Listing removed | $725,000$240/sqft |
Source: Coeur d'Alene MLS #25-3343 Report a problem | ||
| 4/11/2025 | Listed for sale | $725,000$240/sqft |
Source: Coeur d'Alene MLS #25-3343 Report a problem | ||
| 1/31/2025 | Listing removed | $725,000$240/sqft |
Source: Coeur d'Alene MLS #24-9190 Report a problem | ||
| 9/18/2024 | Listed for sale | $725,000$240/sqft |
Source: Coeur d'Alene MLS #24-9190 Report a problem | ||
Nearby homes
- $381,8002 bd3 ba1.4k sqft1042 E 4th Ave #1042, Post Falls, ID 83854Off Market

- $381,8002 bd3 ba1.4k sqft1002 E 4th Ave #1002, Post Falls, ID 83854Off Market
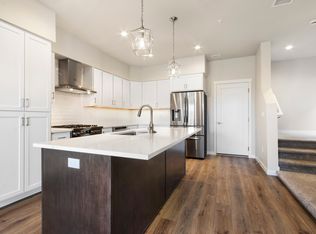
- $438,1003 bd3 ba1.6k sqft1040 E 4th Ave #1040, Post Falls, ID 83854Off Market
- $381,8002 bd3 ba1.4k sqft1084 E 4th Ave #1084, Post Falls, ID 83854Off Market
Sell for more on Zillow
Get a Zillow Showcase℠ listing at no additional cost and you could sell for .
$686,500
2% more
+$13,730
With Zillow Showcase(estimated)
$700,230
