This one has it all: 3 levels of living, a gated community, and room for everyone to spread out! This beautiful home in sought after Eagles Brooke offers 4 bedrooms, 4.5 baths, 4,608 sf on a spacious 0.41-acre lot and a full finished basement that takes everyday living to another level. Step into the two-story foyer with a striking staircase and catwalk, then explore formal living and dining rooms, a main-level office, and a fireplace family room. The cook's kitchen brings everyone together with granite countertops, stainless steel appliances, an extended island, breakfast bar, butler's pantry, and breakfast area. Upstairs, the oversized owner's suite becomes your daily retreat with an ample sitting area, walk-in closet, dual vanities, separate shower, soaking tub and water closet. Three spacious secondary bedrooms include one with a private bath and two sharing a Jack-and-Jill bath. Even the laundry is conveniently upstairs! The finished basement is ready for movie nights and more, with a theater, living room, full bath, workshop space, and storage. Outside, enjoy an extended upper level deck, covered lower-level patio, and generous backyard. A two-car garage, neighborhood pool and playground, and easy access to I-75 complete the picture. Offered as a short sale, this is an opportunity to enjoy exceptional space and flexibility. Schedule your private tour and see the possibilities firsthand!
Coming soon 11/17
$415,000
1035 Eagles Brooke Dr, Locust Grove, GA 30248
4beds
4,608sqft
Single Family Residence
Built in 2003
0.42 Acres Lot
$414,900 Zestimate®
$90/sqft
$113/mo HOA
What's special
- --
- on Zillow
- 1,617
- views
- 175
- saves
Zillow last checked:
Listing updated:
Listed by:
Angela Aull 678-360-6273,
HomeSmart
Source: GAMLS,MLS#: 10891469
Facts & features
Interior
Bedrooms & bathrooms
- Bedrooms: 4
- Bathrooms: 5
- Full bathrooms: 4
- 1/2 bathrooms: 1
Rooms
- Room types: Family Room, Laundry, Office
Dining room
- Features: Separate Room
Kitchen
- Features: Breakfast Bar, Breakfast Room, Kitchen Island, Pantry, Solid Surface Counters
Heating
- Central, Natural Gas
Cooling
- Central Air, Ceiling Fan(s), Electric
Appliances
- Included: Dishwasher, Disposal, Gas Water Heater, Microwave, Cooktop, Oven/Range (Combo), Stainless Steel Appliance(s)
- Laundry: Upper Level
Features
- Double Vanity, Walk-In Closet(s), Vaulted Ceiling(s), Tray Ceiling(s), High Ceilings, Separate Shower, Soaking Tub, Tile Bath, Entrance Foyer
- Flooring: Carpet, Hardwood, Vinyl, Tile
- Windows: Double Pane Windows
- Basement: Finished,Exterior Entry,Full,Interior Entry,Bath Finished
- Number of fireplaces: 1
- Fireplace features: Family Room, Gas Starter
- Common walls with other units/homes: No Common Walls
Interior area
- Total structure area: 4,608
- Total interior livable area: 4,608 sqft
- Finished area above ground: 3,529
- Finished area below ground: 1,079
Video & virtual tour
Property
Parking
- Total spaces: 2
- Parking features: Attached, Garage Door Opener, Garage, Side/Rear Entrance
- Has attached garage: Yes
Features
- Levels: Two
- Stories: 2
- Patio & porch: Deck, Patio
- Exterior features: Other
Lot
- Size: 0.42 Acres
- Features: Other
Details
- Parcel number: 097C01022000
- Special conditions: Short Sale,As Is
Construction
Type & style
- Home type: SingleFamily
- Architectural style: Traditional
- Property subtype: Single Family Residence
Materials
- Stucco
- Foundation: Slab
- Roof: Composition
Condition
- Resale
- New construction: No
- Year built: 2003
Utilities & green energy
- Electric: 220 Volts
- Sewer: Public Sewer
- Water: Public
- Utilities for property: Electricity Available, Natural Gas Available, Sewer Available, Water Available, Sewer Connected
Community & HOA
Community
- Features: Gated, Playground, Pool, Sidewalks, Street Lights
- Security: Smoke Detector(s), Security System
- Subdivision: Eagles Brooke
HOA
- Has HOA: Yes
- Services included: Security, Swimming
- HOA fee: $1,350 annually
Location
- Region: Locust Grove
Financial & listing details
- Price per square foot: $90/sqft
- Tax assessed value: $496,300
- Annual tax amount: $7,562
- Date on market: 11/17/2026
- Listing agreement: Exclusive Right To Sell
- Listing terms: Cash,Conventional,FHA,USDA Loan,VA Loan
- Electric utility on property: Yes
Estimated market value
$414,900
$394,000 - $436,000
$4,228/mo
Price history
| Date | Event | Price |
|---|---|---|
| 11/11/2026 | Listing removed | $418,000$91/sqft |
Source:  GAMLS #10850486 Report a problem | ||
| 11/4/2026 | Price change | $418,000-0.2%$91/sqft |
Source: GAMLS #10850486 Report a problem | ||
| 10/25/2026 | Price change | $419,000-1.4%$91/sqft |
Source: GAMLS #10850486 Report a problem | ||
| 10/7/2026 | Price change | $424,900-5.6%$92/sqft |
Source: GAMLS #10850486 Report a problem | ||
| 9/21/2026 | Listed for sale | $449,900-2.2%$98/sqft |
Source: GAMLS #10850486 Report a problem | ||
| 9/21/2026 | Listing removed | $460,000$100/sqft |
Source: GAMLS #10844937 Report a problem | ||
| 9/19/2026 | Price change | $460,000-8.9%$100/sqft |
Source: GAMLS #10844937 Report a problem | ||
| 9/12/2026 | Listed for sale | $505,000-14.4%$110/sqft |
Source: GAMLS #10844937 Report a problem | ||
| 9/22/2025 | Listing removed | $3,500$1/sqft |
Source: Zillow Rentals Report a problem | ||
| 9/9/2025 | Price change | $3,500-7.9%$1/sqft |
Source: Zillow Rentals Report a problem | ||
| 8/29/2025 | Price change | $3,800-9.5%$1/sqft |
Source: Zillow Rentals Report a problem | ||
| 8/11/2025 | Listing removed | $589,900$128/sqft |
Source: GAMLS #10514071 Report a problem | ||
| 8/8/2025 | Listed for rent | $4,200+7.7%$1/sqft |
Source: Zillow Rentals Report a problem | ||
| 6/10/2025 | Price change | $589,900+18%$128/sqft |
Source:  FMLS GA #7572702 Report a problem | ||
| 5/18/2025 | Price change | $499,900-3.8%$108/sqft |
Source: GAMLS #10514071 Report a problem | ||
| 5/2/2025 | Listed for sale | $519,900-1%$113/sqft |
Source: GAMLS #10514071 Report a problem | ||
| 4/30/2025 | Listing removed | $525,000$114/sqft |
Source: FMLS GA #7538882 Report a problem | ||
| 3/11/2025 | Listed for sale | $525,000-5.4%$114/sqft |
Source: FMLS GA #7538882 Report a problem | ||
| 2/20/2025 | Listing removed | $3,900$1/sqft |
Source: GAMLS #10454553 Report a problem | ||
| 2/17/2025 | Listed for rent | $3,900$1/sqft |
Source: GAMLS #10454553 Report a problem | ||
| 2/17/2025 | Listing removed | $3,900$1/sqft |
Source: FMLS GA #7520887 Report a problem | ||
| 2/12/2025 | Listing removed | $555,000$120/sqft |
Source: GAMLS #10421608 Report a problem | ||
| 2/6/2025 | Listed for rent | $3,900$1/sqft |
Source: FMLS GA #7520887 Report a problem | ||
| 1/27/2025 | Price change | $555,000-1.8%$120/sqft |
Source: FMLS GA #7493441 Report a problem | ||
| 12/3/2024 | Listed for sale | $565,000+16.5%$123/sqft |
Source: GAMLS #10421608 Report a problem | ||
| 6/7/2022 | Sold | $485,000+59%$105/sqft |
Source: Public Record Report a problem | ||
| 6/28/2004 | Sold | $305,000$66/sqft |
Source: Public Record Report a problem | ||
Public tax history
| Year | Property taxes | Tax assessment |
|---|---|---|
| 2025 | $7,918 +0.8% | $198,520 +1.3% |
| 2024 | $7,854 +4.6% | $195,920 +1% |
| 2023 | $7,512 +95.1% | $194,000 +19.4% |
| 2022 | $3,851 +19.4% | $162,440 +18.2% |
| 2021 | $3,226 -28% | $137,480 +4% |
| 2020 | $4,478 +6% | $132,200 +5.3% |
| 2019 | $4,223 +2% | $125,560 +1.8% |
| 2018 | $4,140 -0.7% | $123,400 +15.5% |
| 2016 | $4,167 +6.9% | $106,840 +13.1% |
| 2015 | $3,897 | $94,440 +10.4% |
| 2014 | -- | $85,520 |
| 2013 | -- | -- |
| 2012 | -- | -- |
| 2011 | -- | -- |
| 2010 | -- | -- |
| 2009 | -- | -- |
| 2008 | $4,272 -0.9% | -- |
| 2007 | $4,310 +7.8% | $127,760 +2.4% |
| 2005 | $3,997 | $124,760 +2.8% |
| 2004 | $3,997 +537.5% | $121,360 +605.6% |
| 2003 | $627 | $17,200 |
Find assessor info on the county website
Monthly payment
Est. payment
Payment breakdown
Explore the cost of this home by adjusting the details. Changes won't be saved.Climate risks
Neighborhood: 30248
Nearby schools
Schools provided by the listing agent
- Elementary: Bethlehem
- Middle: Luella
- High: Luella
Source: GAMLS. This data may not be complete. We recommend contacting the local school district to confirm school assignments for this home.
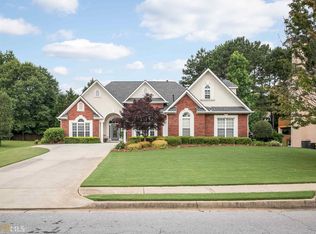
- $404,5004 bd4 ba2.9k sqft1033 Eagles Brooke Dr, Locust Grove, GA 30248Off Market
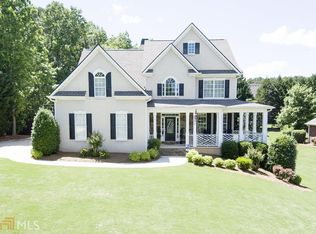
- $400,7004 bd3 ba2.3k sqft1037 Eagles Brooke Dr, Locust Grove, GA 30248Off Market
- $454,8005 bd4 ba2.6k sqft1031 Eagles Brooke Dr, Locust Grove, GA 30248Off Market
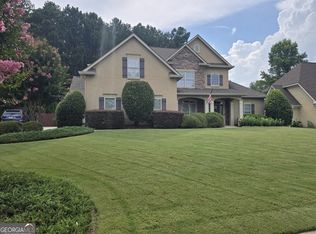
- $508,2004 bd3 ba3.1k sqft1219 McAllistar Dr, Locust Grove, GA 30248Off Market

Similar homes
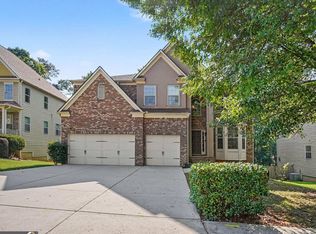
- $499,9005 bd4 ba3.3k sqft1214 McAllistar Dr, Locust Grove, GA 30248Active
 MLS ID #10816029, Dana English, Keller Williams Realty Atl. Partners. GAMLS
- $449,9994 bd4 ba4k sqft1913 Avondale Ct, Locust Grove, GA 30248Active
 MLS ID #10846930, Mark Spain, Mark Spain Real Estate. GAMLS
- $394,9005 bd3 ba2.5k sqft8045 Coleson Xing, Locust Grove, GA 30248Active
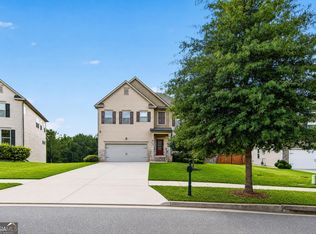 MLS ID #10846394, Casey Fifer, Southern Classic Realtors. GAMLS
- $389,0004 bd3 ba3k sqft207 Arthur Dr, McDonough, GA 30252Active Under Contract
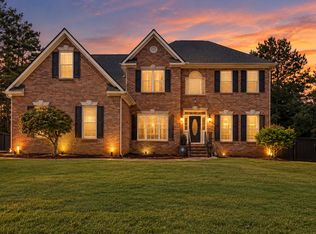 MLS ID #10882680, Aleaha Whitus, Chapman Group Realty, Inc.. GAMLS
- $409,9004 bd3 ba3.8k sqft196 Ashley Dr, McDonough, GA 30252ActiveMLS ID #10777892, Shannon Cain, Pathway Homes and Properties. GAMLS
- $428,0005 bd4 ba4.1k sqft1620 Woodridge Bnd, McDonough, GA 30252ActiveMLS ID #10879229, Dakota Bradley, Keller Williams Greater Athens. GAMLS
- $439,9004 bd3 ba2.7k sqft4107 Alayna Lee Cir, McDonough, GA 30252ActiveMLS ID #10832358, Mia Murdock, Metes & Bounds Realty, LLC. GAMLS
- $415,0004 bd4 ba2.8k sqft213 Tapestry Dr, McDonough, GA 30252ActiveMLS ID #10826982, Mark Spain, Mark Spain Real Estate. GAMLS
- $445,0004 bd4 ba3.6k sqft157 Mariahs Walk, Hampton, GA 30228ActiveMLS ID #10812877, Mark Spain, Mark Spain Real Estate. GAMLS
- $389,0005 bd3 ba3.9k sqft365 Oakpark Ter, McDonough, GA 30253ActiveMLS ID #10795880, Mark Spain, Mark Spain Real Estate. GAMLS
- $386,4504 bd2 ba2.7k sqft212 Vernon Walk, McDonough, GA 30252ActiveMLS ID #10838928, Melanie Darden, Epique Realty. GAMLS
- $515,0005 bd4 ba4.3k sqft2048 Reserve Pkwy, McDonough, GA 30253ActiveMLS ID #10855432, David D Wilkes, Keller Williams Realty Atl. Partners. GAMLS
- $449,9004 bd3 ba3.4k sqft2240 Whispering Pines Ln, McDonough, GA 30253ActiveMLS ID #10826113, Steven T Koleno, Beycome Brokerage Realty LLC. GAMLS
- $445,0003 bd3 ba2.3k sqft448 Minter Dr, Hampton, GA 30228ActiveMLS ID #10841086, Meredith A Green, Dwelli. GAMLS
- $440,0005 bd4 ba3.4k sqft841 Colwell Ln, McDonough, GA 30253ActiveMLS ID #10802982, Darnell Bender, BHHS Georgia Properties. GAMLS
- $365,0004 bd3 ba3.2k sqft1402 Stone Ridge Ct, Hampton, GA 30228ActiveMLS ID #10849853, Renee Bridgewater, Georgia Passion Realty LLC. GAMLS
- $374,9004 bd2 ba2.6k sqft149 Marina Cir, Jackson, GA 30233ActiveMLS ID #10824150, Ashley Giddens, Market South Properties Inc.. GAMLS
- $409,0005 bd4 ba3.1k sqft192 Madison Grace Ave, McDonough, GA 30252ActiveMLS ID #10879755, Aneesah Canty, Ramsey Realty Service. GAMLS
- $429,9005 bd4 ba3.8k sqft160 Perry Creek Dr, Fayetteville, GA 30215ActiveMLS ID #10852999, Byron A Weston, EasyStreet Realty Georgia. GAMLS
- $405,0005 bd3 ba3.3k sqft368 Noblewood Dr, McDonough, GA 30252ActiveMLS ID #10881835, Christy Barnard, Watkins Real Estate Associates. GAMLS
