Quick Move-In opportunity at Elizabeth Village! This Iris townhome on Homesite 1004 offers 1,764 sq. ft. with 3 bedrooms and 2.5 baths. The main level features an open Family Room, upgraded Alternate Kitchen Package with island, quartz countertops, upgraded tile backsplash, and a Powder Room. Upstairs, the Owner's Suite includes a tray ceiling, walk-in closet, and private bath with double bowl vanity and 60" tile shower with sliding door; two additional bedrooms share a hall bath. A finished basement adds 216 sq. ft. of additional living space, and a composite deck extends your outdoor living. One-car garage with LiftMaster garage door opener with myQ connectivity. Photos and renderings may include options and upgrades not reflected in the list price and may have been enhanced or virtually staged. Backed by the Berks Homes 10-Year Limited Home Warranty. See New Home Sales Consultant for details and requirements.
New construction
$339,990
1035 Ellie Ln Lot 1004, Harrisburg, PA 17112
3beds
1,764sqft
:
Get pre-qualified$2,317/mo
Townhouse
Built in 2026
-- sqft lot
$-- Zestimate®
$193/sqft
$125/mo HOA
What's special
Quartz countertopsUpgraded tile backsplashWalk-in closetPowder roomOpen family room
- 4 days |
- 124 |
- 4 |
Zillow last checked:
Listing updated:
Listed by:
Brent McDowell 484-877-5043,
Berks Homes Realty, LLC (484) 339-4747
Source: Bright MLS,MLS#: PADA2062770
Facts & features
Interior
Bedrooms & bathrooms
- Bedrooms: 3
- Bathrooms: 3
- Full bathrooms: 2
- 1/2 bathrooms: 1
- Main level bathrooms: 1
Basement
- Area: 458
Heating
- Forced Air, Programmable Thermostat, Central, Natural Gas
Cooling
- Central Air, Electric
Appliances
- Included: Microwave, Oven/Range - Gas, Energy Efficient Appliances, Water Heater, Electric Water Heater
- Laundry: Hookup, Main Level, Has Laundry, Washer/Dryer Hookups Only
Features
- Bathroom - Stall Shower, Bathroom - Tub Shower, Breakfast Area, Combination Dining/Living, Combination Kitchen/Dining, Combination Kitchen/Living, Family Room Off Kitchen, Open Floorplan, Kitchen Island, Primary Bath(s), Walk-In Closet(s), Dry Wall
- Flooring: Carpet, Other, Vinyl
- Doors: Insulated
- Windows: Double Pane Windows, Energy Efficient, Insulated Windows, Low Emissivity Windows, Screens, Vinyl Clad
- Basement: Full,Interior Entry,Walk-Out Access,Improved,Heated
- Has fireplace: No
Interior area
- Total structure area: 1,827
- Total interior livable area: 1,764 sqft
- Finished area above ground: 1,369
- Finished area below ground: 395
Property
Parking
- Total spaces: 2
- Parking features: Built In, Garage Faces Front, Inside Entrance, Attached, Driveway
- Attached garage spaces: 1
- Uncovered spaces: 1
- Details: Garage Sqft: 246
Accessibility
- Accessibility features: None
Features
- Levels: Two
- Stories: 2
- Patio & porch: Deck
- Exterior features: Lighting
- Pool features: None
Details
- Additional structures: Above Grade, Below Grade
- Parcel number: NO TAX RECORD
- Zoning: R
- Special conditions: Standard
Construction
Type & style
- Home type: Townhouse
- Architectural style: Traditional
- Property subtype: Townhouse
Materials
- Asphalt, Batts Insulation, CPVC/PVC, Blown-In Insulation, Concrete, Frame, Glass, Rigid Insulation, Spray Foam Insulation, Stick Built, Vinyl Siding
- Foundation: Concrete Perimeter, Passive Radon Mitigation
- Roof: Architectural Shingle,Asphalt,Fiberglass
Condition
- Excellent
- New construction: Yes
- Year built: 2026
Details
- Builder model: Iris
- Builder name: Berks Homes, LLC
Utilities & green energy
- Electric: 200+ Amp Service, Circuit Breakers
- Sewer: Public Sewer
- Water: Public
Community & HOA
Community
- Security: Carbon Monoxide Detector(s), Smoke Detector(s)
- Subdivision: Elizabeth Village
HOA
- Has HOA: Yes
- Services included: Common Area Maintenance, Lawn Care Front, Lawn Care Rear, Lawn Care Side, Maintenance Grounds, Snow Removal, Management
- HOA fee: $125 monthly
Location
- Region: Harrisburg
- Municipality: LOWER PAXTON TWP
Financial & listing details
- Price per square foot: $193/sqft
- Date on market: 8/10/2026
- Listing agreement: Exclusive Right To Sell
- Listing terms: Cash,Conventional,FHA,VA Loan,Bank Portfolio
- Inclusions: Oven / Range, Dishwasher, Microwave & Disposal
- Ownership: Fee Simple
Estimated market value
Not available
Estimated sales range
Not available
Not available
Price history
| Date | Event | Price |
|---|---|---|
| 8/10/2026 | Listed for sale | $339,990$193/sqft |
Source:  Bright MLS #PADA2062770 Report a problem Bright MLS #PADA2062770 Report a problem | ||
Public tax history
Tax history is unavailable.
Monthly payment
Est. payment
Payment breakdown
Explore the cost of this home by adjusting the details. Changes won't be saved.Climate risks
Neighborhood: Colonial Park
Nearby schools
GreatSchools rating
- 7/10North Side El SchoolGrades: K-5Distance: 0.6 mi
- 5/10Linglestown Middle SchoolGrades: 6-8Distance: 2.4 mi
- 5/10Central Dauphin Senior High SchoolGrades: 9-12Distance: 4.3 mi
Schools provided by the listing agent
- High: Central Dauphin
- District: Central Dauphin
Source: Bright MLS. This data may not be complete. We recommend contacting the local school district to confirm school assignments for this home.
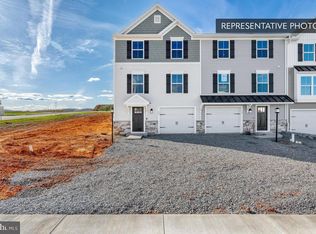
- $349,9903 bd3 ba1.7k sqft1029 Ellie Ln LOT 1001, Harrisburg, PA 17112New Construction
- $354,9903 bd3 ba1.7k sqft1039 Ellie Ln LOT 1006, Harrisburg, PA 17112New Construction
- $402,4903 bd4 ba2.6k sqft1044 Ellie Ln W LOT 1202, Harrisburg, PA 17112Sold
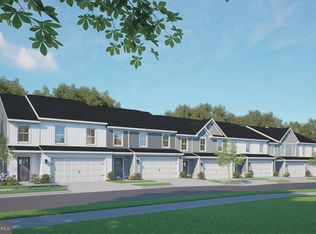
- $399,9903 bd4 ba2.6k sqft1038 Addie Ln LOT 2305, Harrisburg, PA 17112New Construction
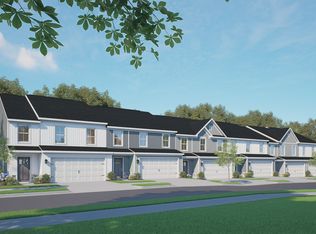
- $334,9903 bd3 ba1.7k sqft1047 Addie Ln LOT 2804, Harrisburg, PA 17112Sold
- $387,9903 bd3 ba2.6k sqft1046 Ellie Ln W LOT 1203, Harrisburg, PA 17112Sold
- $372,9903 bd3 ba1.7k sqft1041 Ellie Ln W LOT 1101, Harrisburg, PA 17112Sold
- $313,4003 bd3 ba1.5k sqft1043 Ellie Ln W LOT 1102, Harrisburg, PA 17112Off Market
A local agent can set up tours, give advice and negotiate with sellers.
A local lender can help you make sure your offer is ready when you are.
Similar homes
- $349,9903 bd3 ba1.7k sqft1029 Ellie Ln Lot 1001, Harrisburg, PA 17112New Construction
 MLS ID #PADA2062766, Brent McDowell, Berks Homes Realty, LLC. Bright MLS
 - $354,9903 bd3 ba1.7k sqft1039 Ellie Ln Lot 1006, Harrisburg, PA 17112New ConstructionMLS ID #PADA2062774, Brent McDowell, Berks Homes Realty, LLC. Bright MLS
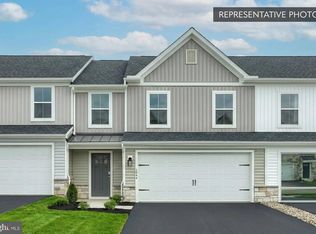
- $374,9903 bd3 ba1.7k sqft1048 Addie Ln Lot 2404, Harrisburg, PA 17112New Construction
 Bright MLS
 - $379,9903 bd3 ba1.7k sqft1005 Ashleigh Ln Lot 1603, Harrisburg, PA 17112New Construction
 Berks Homes
 - $414,9903 bd4 ba1.8k sqft1050 Addie Ln Lot 2405, Harrisburg, PA 17112New ConstructionMLS ID #PADA2060072, Brent McDowell, Berks Homes Realty, LLC. Bright MLS
- $429,9903 bd4 ba2.5k sqft1030 Addie Ln Lot 2301, Harrisburg, PA 17112New ConstructionBerks Homes
- $324,9003 bd3 ba2.1k sqft2318 Bartlett Rd, Harrisburg, PA 17110For SaleMLS ID #PADA2060334, TIM GUTSHALL, Howard Hanna Company-Harrisburg. Bright MLS
- $325,7003 bd3 ba1.7k sqft7856 Oak Brook Dr, Harrisburg, PA 17112New ConstructionBright MLS
- from $305,9003 bd3 ba1.7k sqftHarper Plan, The Townes at Briar Creek, Harrisburg, PA 17112New ConstructionLandmark Homes
- $305,9003 bd3 ba1.7k sqft7859 Briarwood Dr, Harrisburg, PA 17112New ConstructionBright MLS
- $320,7003 bd3 ba1.7k sqft7847 Oak Brook Dr, Harrisburg, PA 17112New ConstructionBright MLS
- $316,4003 bd3 ba1.7k sqft7854 Oak Brook Dr, Harrisburg, PA 17112New ConstructionBright MLS
- $315,9003 bd3 ba1.7k sqft7852 Oak Brook Dr, Harrisburg, PA 17112New ConstructionBright MLS
- $305,9003 bd3 ba1.7k sqft7863 Briarwood Dr, Harrisburg, PA 17112New ConstructionBright MLS
- $315,1003 bd3 ba1.7k sqft7850 Oak Brook Dr, Harrisburg, PA 17112New ConstructionBright MLS
- $315,2003 bd3 ba1.7k sqft7848 Oak Brook Dr, Harrisburg, PA 17112New ConstructionBright MLS
- $373,9003 bd3 ba2.1k sqft7831 Oak Brook Dr, Harrisburg, PA 17112New ConstructionBright MLS
- $373,9003 bd3 ba2.1k sqft7829 Oak Brook Dr, Harrisburg, PA 17112New ConstructionBright MLS
- $311,7003 bd3 ba1.7k sqft7855 Oak Brook Dr, Harrisburg, PA 17112New ConstructionBright MLS
- $429,9903 bd4 ba2.5k sqft1042 Addie Ln Lot 2401, Harrisburg, PA 17112New ConstructionBright MLS
