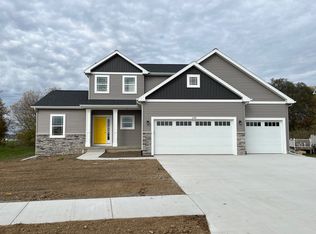
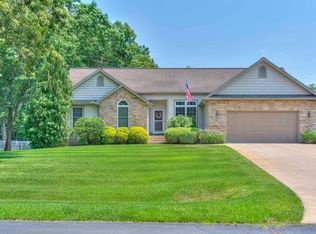
Fall in love with this newly built 2024 modern home in Spring Arbor Township (Jackson County) which truly captures the heart! Lot 105 X 150 (.36 Acre). 2,269 SqFt! Western School District! 5 Bedroom, 4 Full Bath, Finished Lower Level. Since purchasing in 2024, the homeowner has invested in a series of thoughtful and professionally completed upgrades, saving the next owner the time, coordination and effort typically required for this level of finished quality. These enhancements elevate the home beyond basic builder-grade while keeping it completely move-in ready. Highlights include: Driveway and Patio, EV Charge Plug, Generator Plug, Composite Deck, New Appliances, Water Softener, Shades, Storage Shed, Grass grading, and landscaping. Finished Lower Level includes HVAC by Lammers Heating & AC (Basement + added upper-level zone control), 5th Bedroom, Full Bath and Entertainment Area. 9Ft First floor ceilings, Large Kitchen with a raised bar island, granite countertop, butler pantry and 9 Ft slider in the dining room. A large mudroom with cubbies and coat closet. Primary suite features a walk-in-closet, granite double vanity and walk-in-shower. The other bedrooms are spacious. Enjoy working from home with a private office area or 4th bedroom on main level with adjacent full bathroom. Convenient 2nd floor laundry. Bonus finished lower level provides additional area for family enjoyment. This home offers the best of suburban living while still being close to major highways for easy commuting, many charming shops, restaurants, and parks. This property gives you all of the must-haves for comfort to fit any lifestyle living.
Pending
$509,900
1035 Engelhardt Strasse, Jackson, MI 49201
5beds
3,169sqft
Single Family Residence
Built in 2024
0.36 Acres Lot
$503,600 Zestimate®
$161/sqft
$63/mo HOA
What's special
- 46 days |
- 131 |
- 1 |
Zillow last checked:
Listing updated:
Listed by:
Pam Hicks 734-474-1051,
Real Estate One-Northville 248-305-1900
Source: Realcomp II,MLS#: 20261033839
Facts & features
Interior
Bedrooms & bathrooms
- Bedrooms: 5
- Bathrooms: 4
- Full bathrooms: 4
Primary bedroom
- Level: Second
- Area: 208
- Dimensions: 16 X 13
Bedroom
- Level: Second
- Area: 143
- Dimensions: 13 X 11
Bedroom
- Level: Second
- Area: 132
- Dimensions: 12 X 11
Bedroom
- Level: Entry
- Area: 143
- Dimensions: 13 X 11
Bedroom
- Level: Basement
- Area: 198
- Dimensions: 11 X 18
Primary bathroom
- Level: Second
- Area: 48
- Dimensions: 8 X 6
Other
- Level: Second
- Area: 70
- Dimensions: 10 X 7
Other
- Level: Entry
- Area: 40
- Dimensions: 5 X 8
Other
- Level: Basement
- Area: 60
- Dimensions: 10 X 6
Other
- Level: Entry
- Area: 45
- Dimensions: 5 X 9
Dining room
- Level: Entry
- Area: 135
- Dimensions: 9 X 15
Family room
- Level: Basement
- Area: 481
- Dimensions: 37 X 13
Flex room
- Level: Basement
- Area: 220
- Dimensions: 22 X 10
Great room
- Level: Entry
- Area: 304
- Dimensions: 16 X 19
Kitchen
- Level: Entry
- Area: 240
- Dimensions: 16 X 15
Laundry
- Level: Second
- Area: 30
- Dimensions: 6 X 5
Mud room
- Level: Entry
- Area: 63
- Dimensions: 7 X 9
Heating
- Forced Air, Natural Gas
Cooling
- Ceiling Fans, Central Air
Appliances
- Included: Bar Fridge, Dishwasher, Disposal, Dryer, Free Standing Gas Range, Free Standing Refrigerator, Microwave, Washer, Water Softener Owned
- Laundry: Laundry Room
Features
- Basement: Finished
- Has fireplace: Yes
- Fireplace features: Gas, Great Room
Interior area
- Total interior livable area: 3,169 sqft
- Finished area above ground: 2,269
- Finished area below ground: 900
Video & virtual tour
Property
Parking
- Total spaces: 2
- Parking features: Two Car Garage, Attached
- Attached garage spaces: 2
Features
- Levels: Two
- Stories: 2
- Entry location: GroundLevelwSteps
- Patio & porch: Deck, Patio, Porch
- Exterior features: Lighting
- Pool features: None
Lot
- Size: 0.36 Acres
- Dimensions: 105 x 150
Details
- Parcel number: 060120132702500
- Special conditions: Short Sale No,Standard
Construction
Type & style
- Home type: SingleFamily
- Architectural style: Colonial
- Property subtype: Single Family Residence
Materials
- Brick, Vinyl Siding
- Foundation: Basement, Poured, Sump Pump
- Roof: Asphalt
Condition
- New construction: No
- Year built: 2024
Utilities & green energy
- Sewer: Public Sewer
- Water: Well
Community & HOA
Community
- Subdivision: AVIARA OAKS CONDO
HOA
- Has HOA: Yes
- HOA fee: $750 annually
- HOA phone: 517-745-3309
Location
- Region: Jackson
Financial & listing details
- Price per square foot: $161/sqft
- Tax assessed value: $204,000
- Annual tax amount: $7,801
- Date on market: 5/12/2026
- Cumulative days on market: 101 days
- Listing agreement: Exclusive Right To Sell
- Listing terms: Cash,Conventional
Estimated market value
$503,600
$478,000 - $529,000
$4,328/mo
Price history
| Date | Event | Price |
|---|---|---|
| 6/5/2026 | Pending sale | $509,900$161/sqft |
Source: | ||
| 5/12/2026 | Listed for sale | $509,900-2.9%$161/sqft |
Source: | ||
| 5/12/2026 | Listing removed | $524,900$166/sqft |
Source: | ||
| 3/18/2026 | Listed for sale | $524,900+24%$166/sqft |
Source: | ||
| 8/23/2024 | Sold | $423,360+0.8%$134/sqft |
Source: | ||
| 8/18/2024 | Pending sale | $419,900$133/sqft |
Source: | ||
| 2/27/2024 | Listed for sale | $419,900+1304.3%$133/sqft |
Source: | ||
| 12/18/2023 | Sold | $29,900-92.5%$9/sqft |
Source: Public Record Report a problem | ||
| 11/16/2023 | Listed for sale | $399,900$126/sqft |
Source: | ||
Public tax history
| Year | Property taxes | Tax assessment |
|---|---|---|
| 2025 | -- | $204,000 +1207.7% |
| 2024 | -- | $15,600 +11.1% |
| 2021 | $242 +3.4% | $14,040 +1.9% |
| 2020 | $234 | $13,780 +1.9% |
| 2019 | $234 -92.9% | $13,520 |
| 2018 | $3,309 | $13,520 -3.7% |
| 2017 | $3,309 | $14,040 |
| 2016 | $3,309 | $14,040 +1.9% |
| 2015 | $3,309 | $13,780 +3.9% |
| 2014 | $3,309 | $13,260 +2% |
| 2012 | -- | $13,000 -13.8% |
| 2011 | -- | $15,080 -3.3% |
| 2010 | -- | $15,600 -1% |
| 2009 | -- | $15,750 |
Find assessor info on the county website
Monthly payment
Est. payment$--/mo
Payment breakdown
Explore the cost of this home by adjusting the details. Changes won't be saved.All calculations are estimates and provided by Zillow, Inc. for informational purposes only. Actual amounts may vary.
HOA fees may include property taxes on listings classified as Co-Ops. Contact the listing agent and/or owner for fee details.
Mortgage interest rates are dependent on a number of factors, including credit score, down payment, and repayment length. Interest rate data provided by Zillow Group Marketplace, Inc. as of 1/1/1970 from various mortgage lenders with which we have lead or other similar arrangements; the Estimated Payment is an average of those rates.
See how much you could borrow to make a competitive offer.
Climate risks
Neighborhood: 49201
Nearby schools
GreatSchools rating
- 8/10Bean Elementary SchoolGrades: K-5Distance: 2.3 mi
- 7/10Western Middle SchoolGrades: 6-8Distance: 2.3 mi
- 7/10Western High SchoolGrades: 9-12Distance: 2.3 mi
A local agent can set up tours, give advice and negotiate with sellers.
A local lender can help you make sure your offer is ready when you are.
- Michigan
- Jackson County
- Jackson
- 49201
- 1035 Engelhardt Strasse